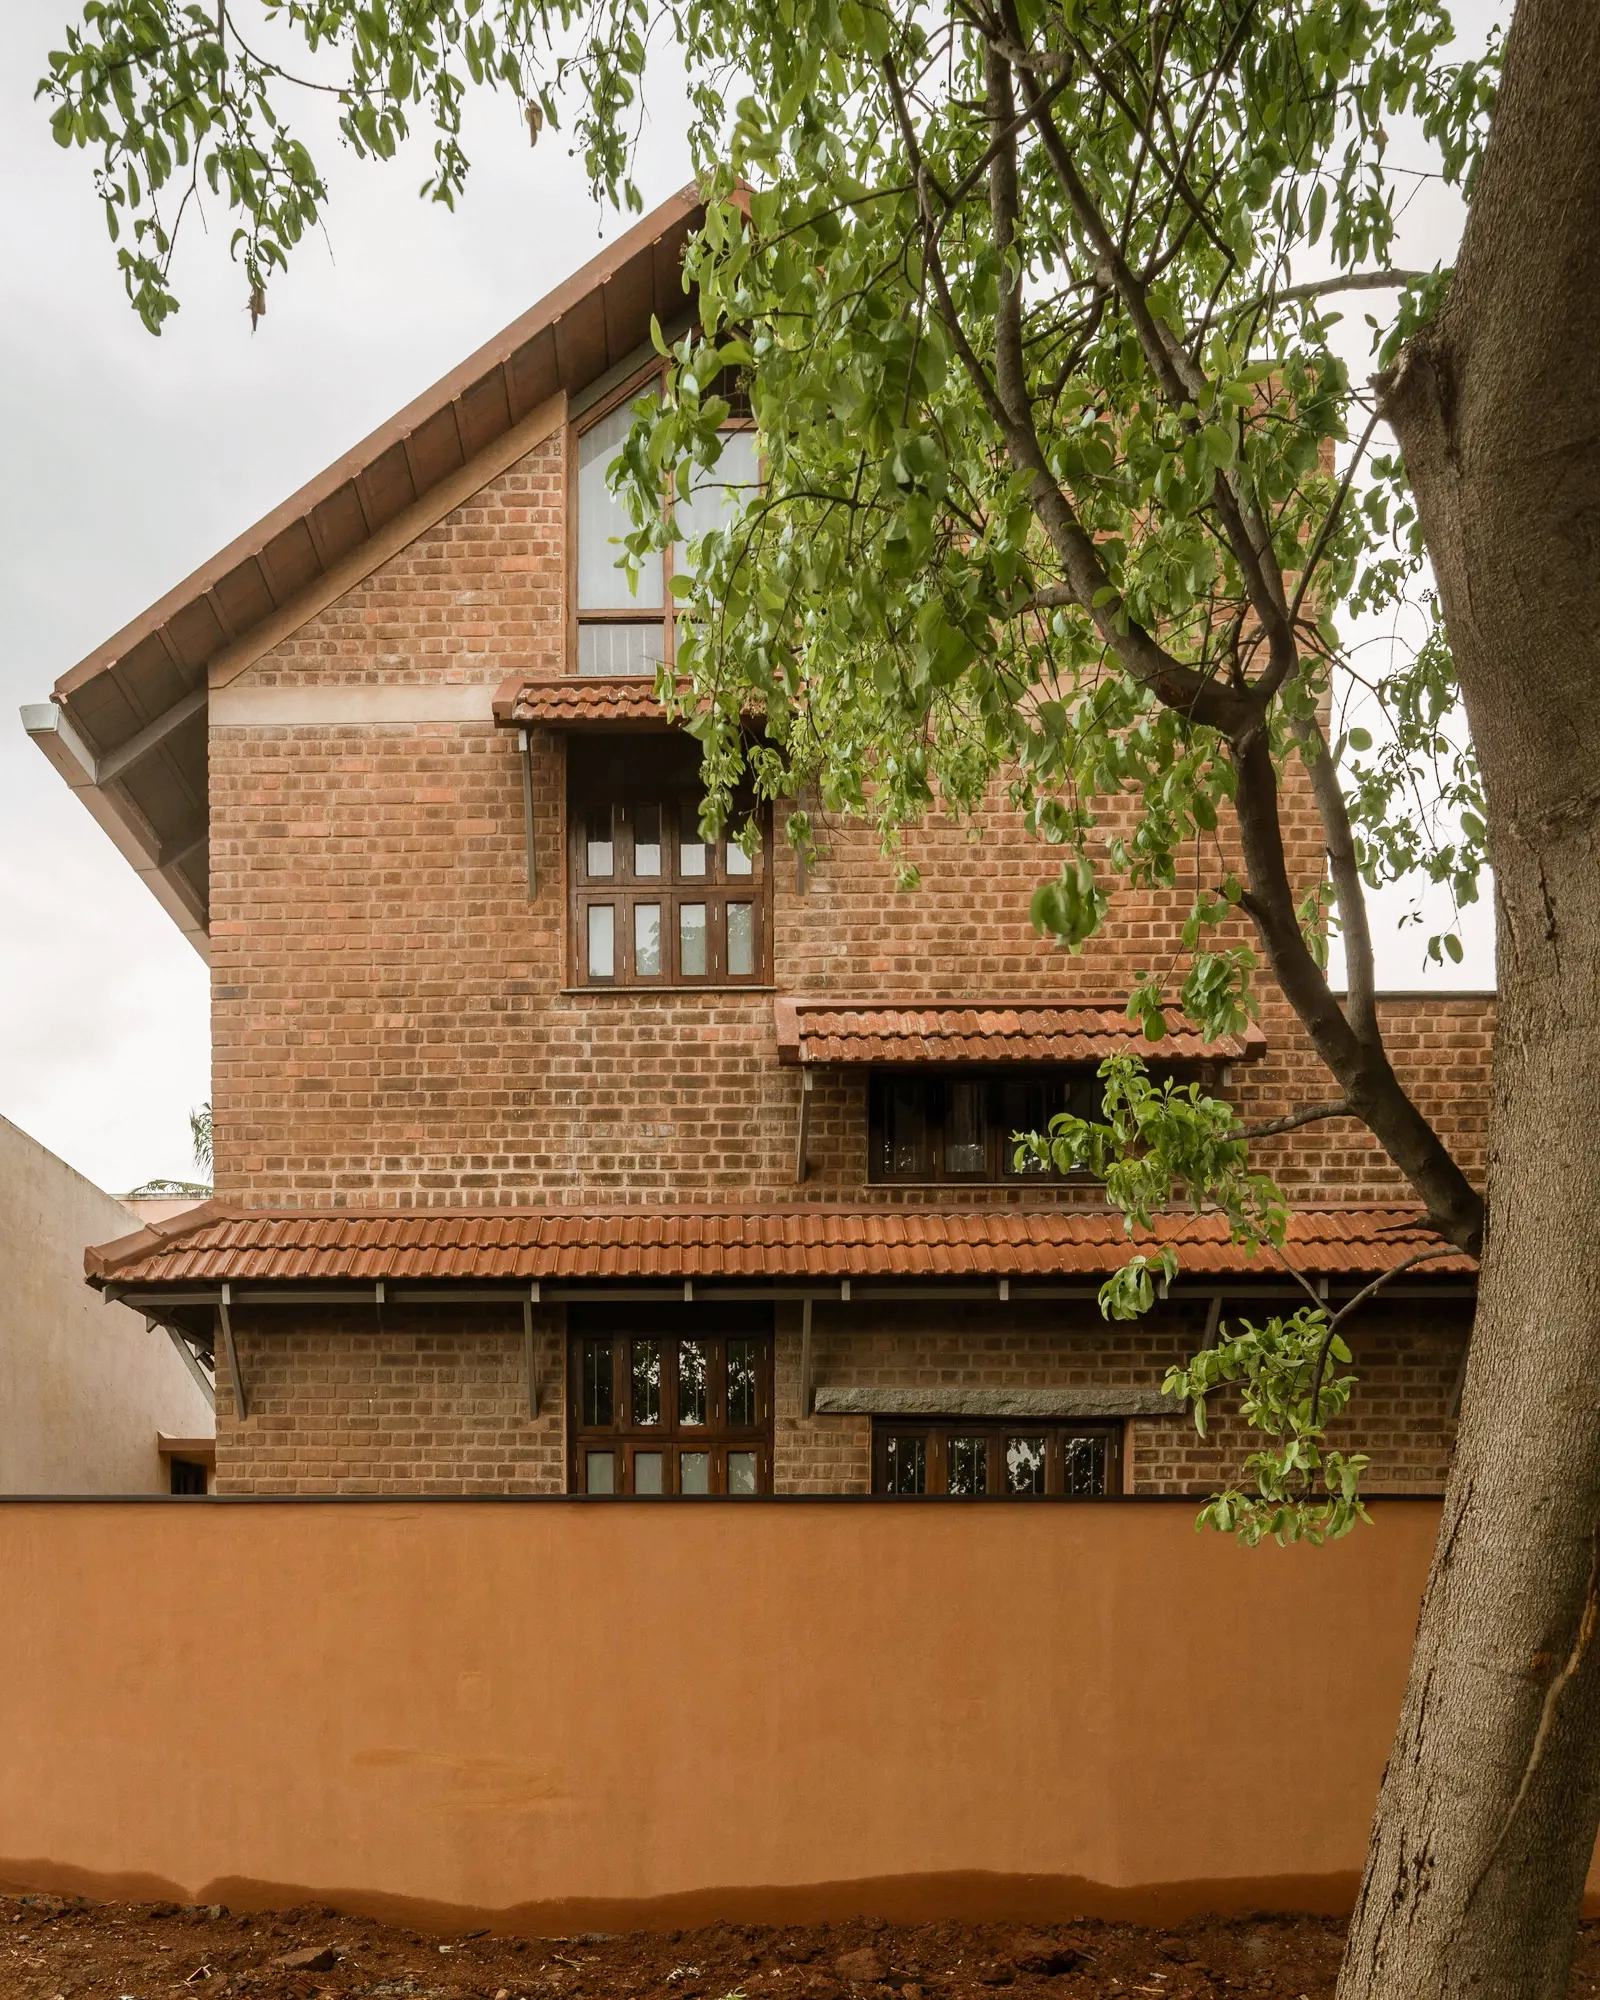
In the quiet neighbourhood of Selvapuram in Coimbatore, where open fields stretch toward the horizon and tall trees sway gently in the breeze, a thoughtfully designed home stands as a reflection of both memory and modernity. Spanning 1,550 square feet, this residence—crafted by Bhutha Earthen Architecture—reimagines the essence of traditional Tamil architecture for contemporary life. Built for IT professional Vijayanadh and his wife Mahalakshmi, the home is not just a structure, but a philosophy translated into space—one that honours the past while embracing the needs of the present and future. From the outset, the vision for this home was rooted in legacy. It was never intended to be merely a private sanctuary, but rather a space that could carry meaning across generations. For Mahalakshmi, the emotional connection ran especially deep. Having grown up in an ancestral home, she longed to recreate the warmth, familiarity, and sense of belonging that such spaces naturally evoke. This project became an opportunity to translate those memories into a living, breathing environment—one that celebrates heritage while allowing for personal expression and individuality. The architects, Vinoth Kumar and Srinath Gowtham, approached the design with a deep sensitivity to both context and culture. Rather than imposing a modern structure onto the land, they chose to work with it—allowing the surroundings to shape the architecture. Every element of the home reflects a deliberate return to traditional building techniques, interpreted through a contemporary lens.
The use of Madras terrace roofing, lime mortar, and lime plastering forms the backbone of the design, reinforcing an architectural language that is both sustainable and time-tested. The home opens with a gesture that immediately grounds it in Tamil tradition—a welcoming entrance porch complete with a thinnai. Framed by exposed brick pillars, this semi-open space serves as more than just an entryway; it becomes a social threshold, a place where conversations unfold, neighbours are greeted, and the rhythm of daily life spills gently into the outdoors. It sets the tone for what lies within: a home that values connection, both human and environmental.
Stepping inside, the ground floor reveals a layout that feels intuitive and fluid. The living room forms the heart of the home, seamlessly connecting to the kitchen and stairway. This spatial openness fosters interaction while maintaining a sense of calm. A carefully positioned bay window anchors the space, drawing the eye outward toward the landscape. As the day progresses, the light shifts, casting ever-changing patterns across the interiors, while the distant hills provide a serene and constant backdrop. This alcove, as the architects note, has quietly become a cherished corner—perfect for reading, resting, or simply pausing. Materiality plays a central role in shaping the home’s identity. Exposed brick walls wrap around the living spaces, lending a tactile richness that feels both raw and refined. These are complemented by stone lintels, wooden accents, and metal brackets, all working together to create a cohesive visual language. Overhead, pitched terracotta roofs add character while enhancing thermal comfort—a subtle yet effective response to the local climate.
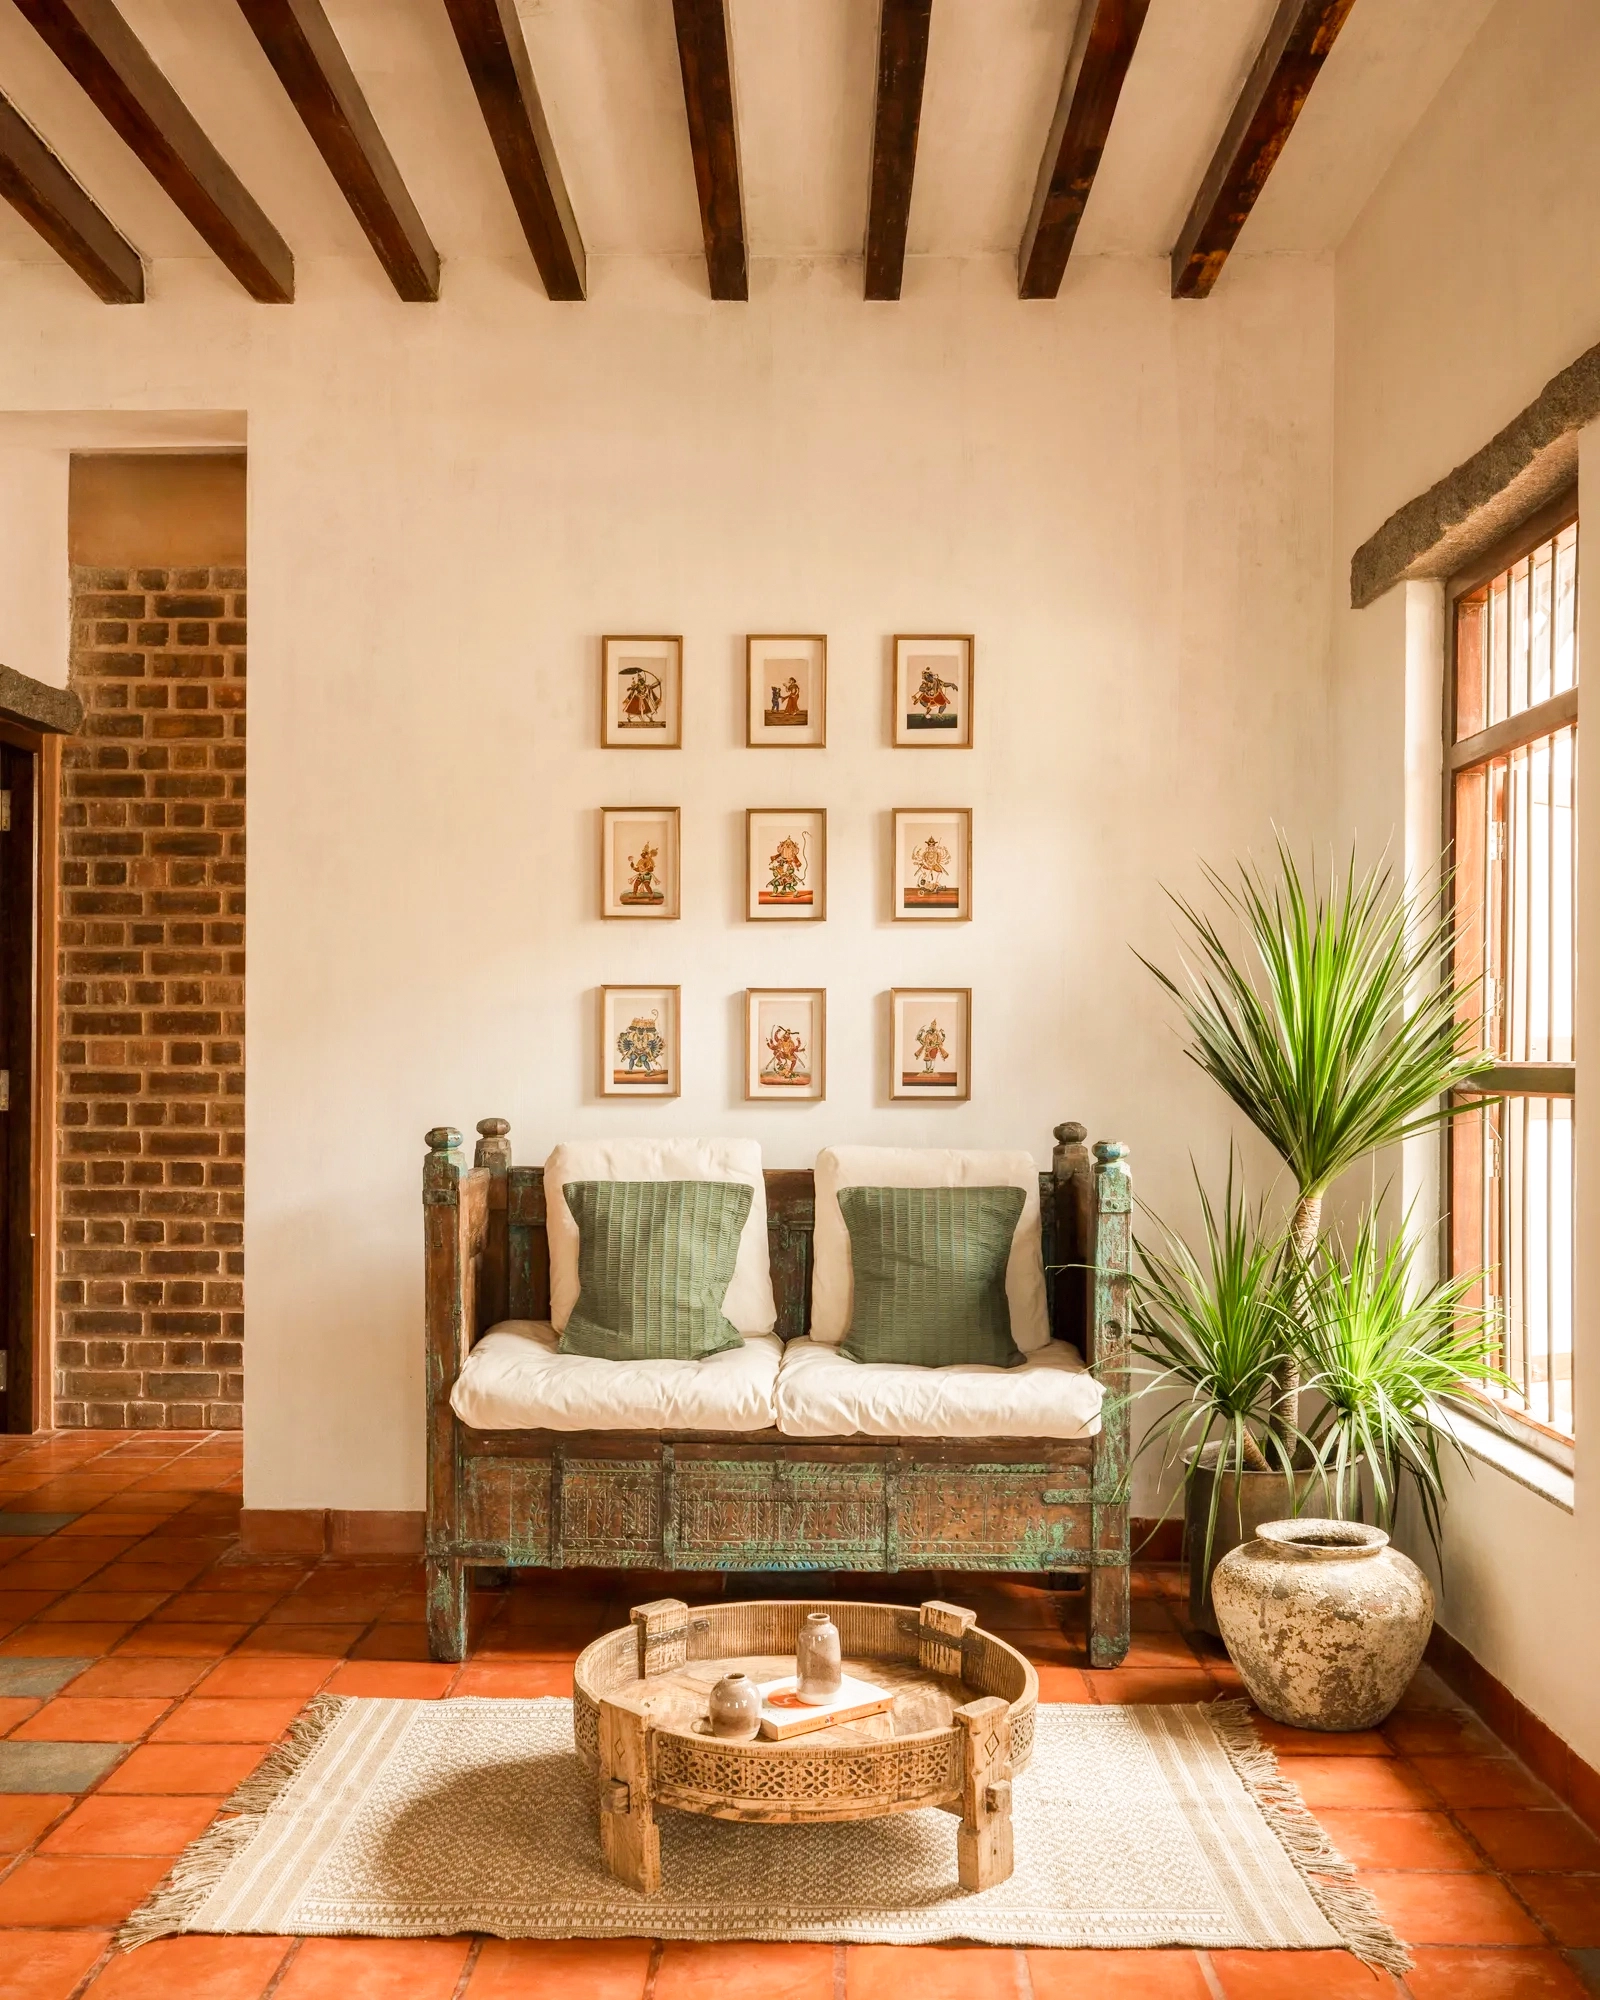
The living room — terracotta floors, framed miniatures and handcrafted furniture
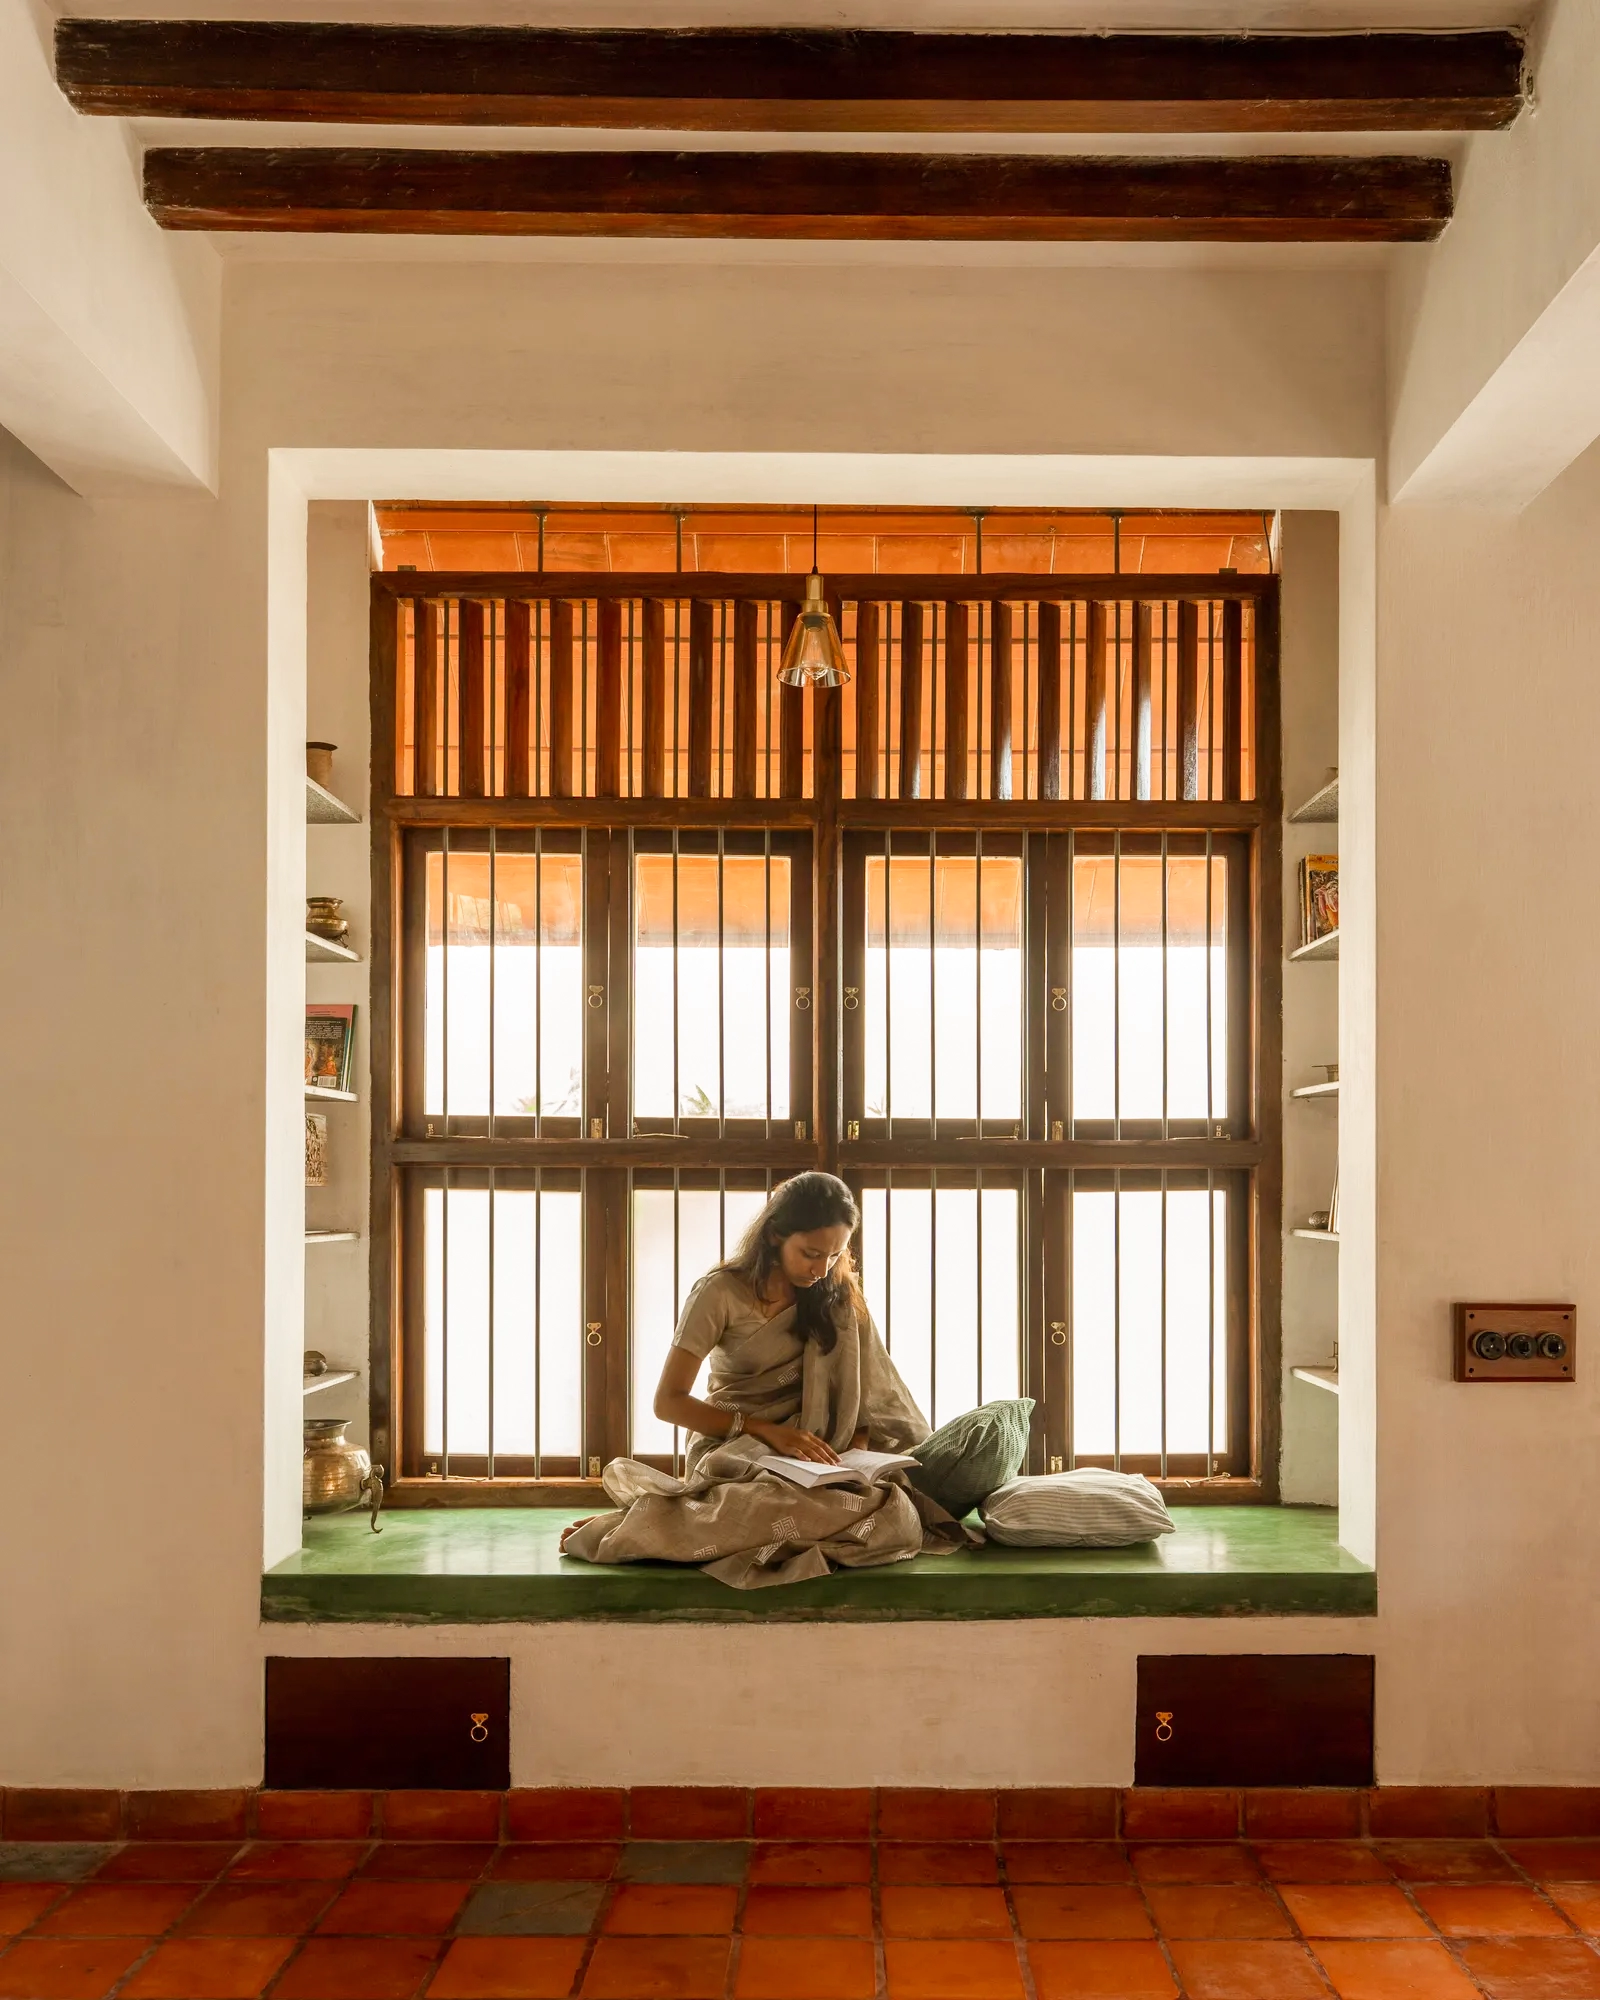
A timber-framed window reading nook
Inside, the material palette continues to speak of authenticity and restraint. Terracotta tiles spread across the floors, interspersed with stretches of Kota stone, offering a gentle variation in texture underfoot. The colour scheme is equally grounded, drawing from nature itself. Shades of muddy brown, chuna white, lime green, woody brown, and smoke grey come together to create an atmosphere that feels warm, earthy, and deeply connected to its surroundings. There is a quiet sophistication in this restraint—a sense that nothing is excessive, yet everything is considered.
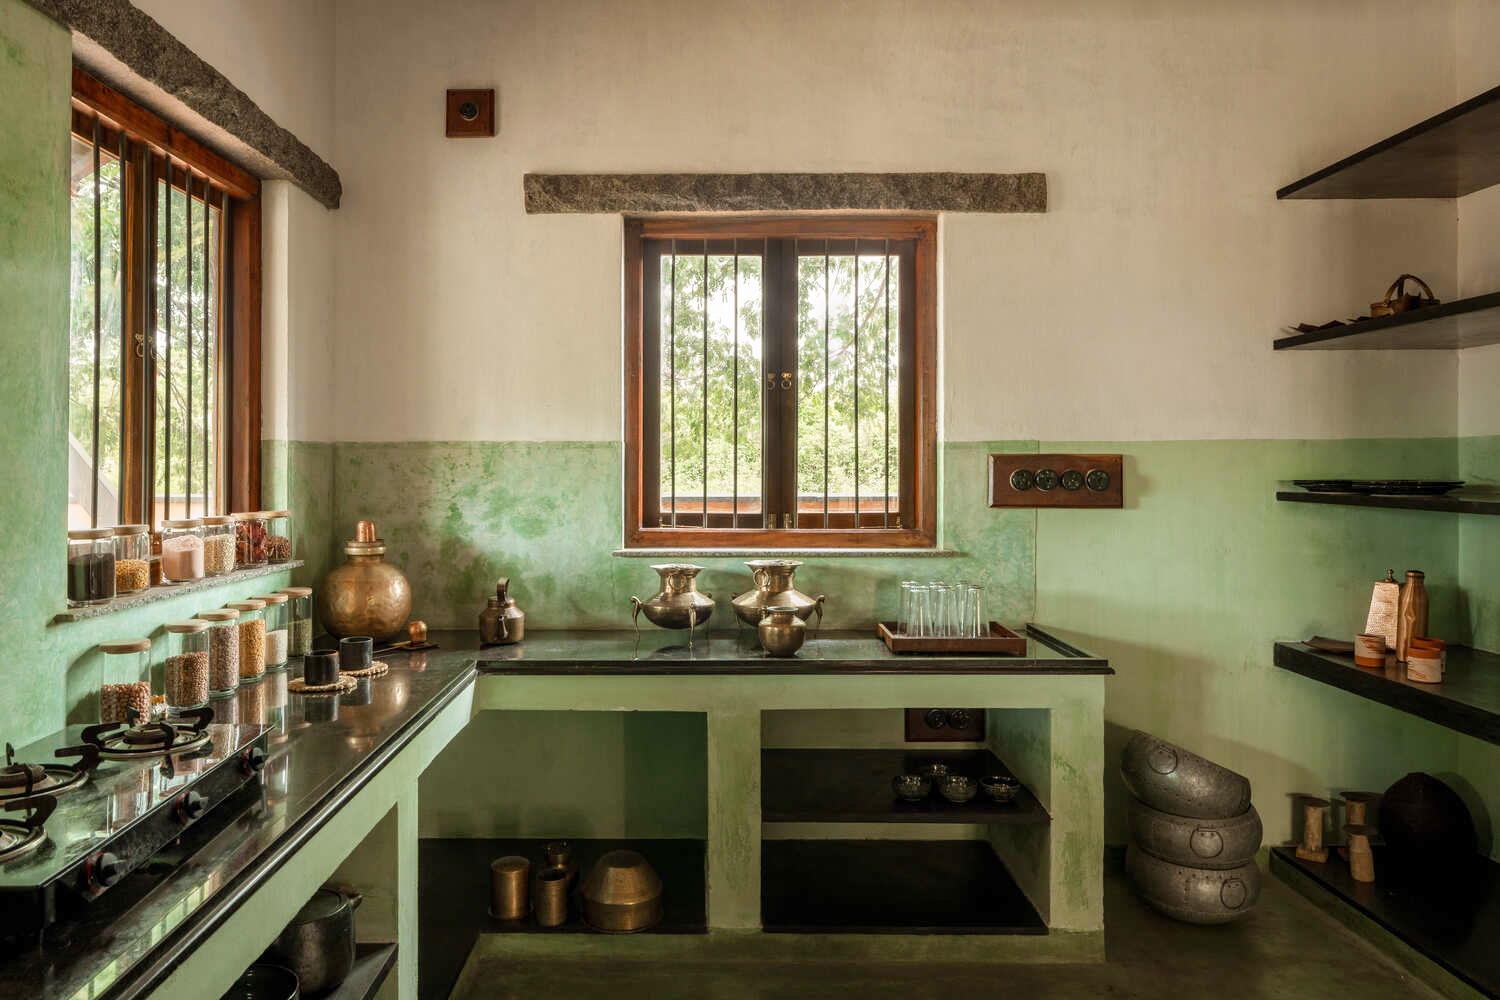
The kitchen in oxide green, lined with brass and stone
Moving to the upper level, the home adapts effortlessly to the evolving needs of its inhabitants. The first floor houses the children’s bedroom along with a multipurpose room—an intentionally flexible space designed to accommodate a range of activities. Whether it becomes a music room, a workspace, or a place for quiet reflection, the room evolves with the rhythms of daily life. Large windows frame views of the open terrace, blurring the boundary between inside and out.
The terrace itself is a dynamic extension of the home. In the early hours, it serves as a peaceful platform for yoga or meditation, bathed in soft morning light. As evening approaches, it transforms into a space for dining or gathering, offering uninterrupted views of the sky as it shifts through hues of gold and indigo. This adaptability underscores one of the home’s core principles: that architecture should not dictate life, but rather support and enhance it. Attention to detail is evident in every corner of the house. Even functional elements are treated with care and intention. The rainwater gutters, crafted from mild steel and shaped into clean rectangular channels, are designed not only to manage water efficiently but also to direct it toward harvesting pits—an essential step in sustainable living. These features, though subtle, reinforce the home’s commitment to environmental responsibility. Craftsmanship is celebrated throughout. Handcrafted wooden doors feature delicate ripple patterns, inviting touch as much as admiration. Door handles, made from a combination of wood and stone, feel substantial and grounded, echoing the home’s material palette.
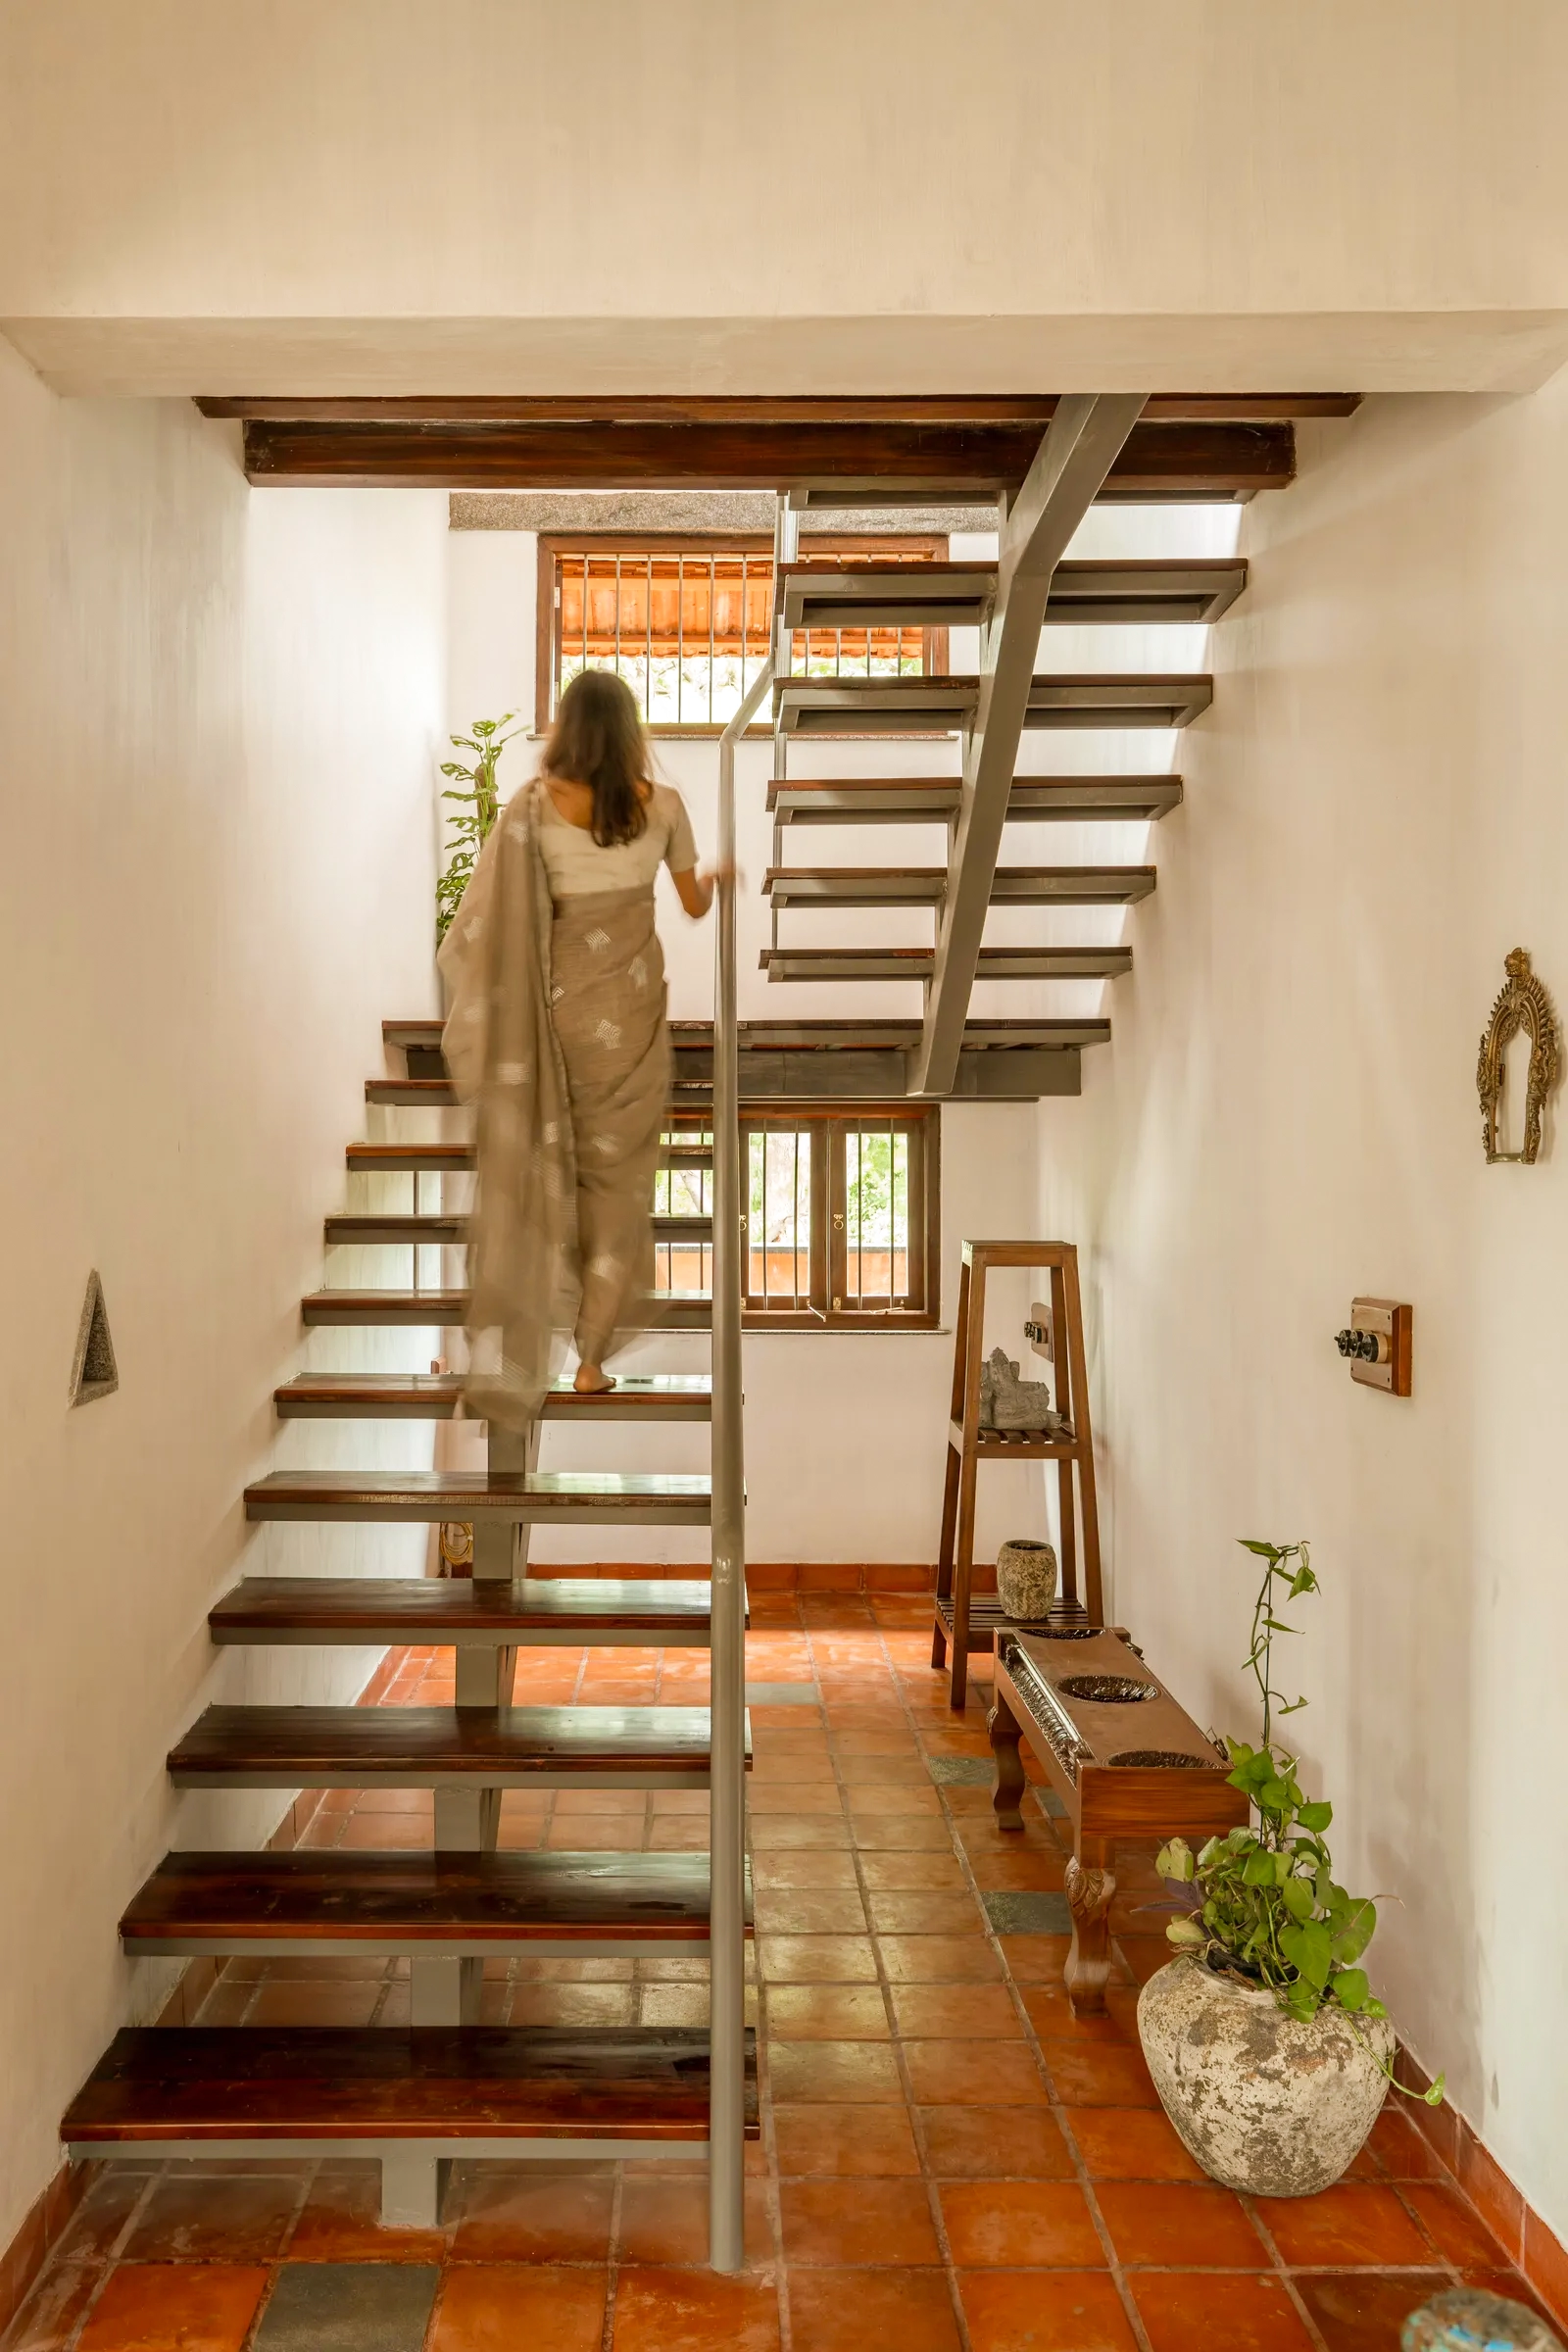
A sculptural timber staircase over terracotta
These elements are not merely decorative; they carry a sense of human presence, reminding occupants of the hands that shaped them. Ultimately, this home in Coimbatore stands as a powerful example of how architecture can bridge time. It demonstrates that sustainability is not a modern invention, but rather a principle deeply embedded in traditional practices. By revisiting and reinterpreting these methods, the architects have created a space that is both environmentally conscious and emotionally resonant.
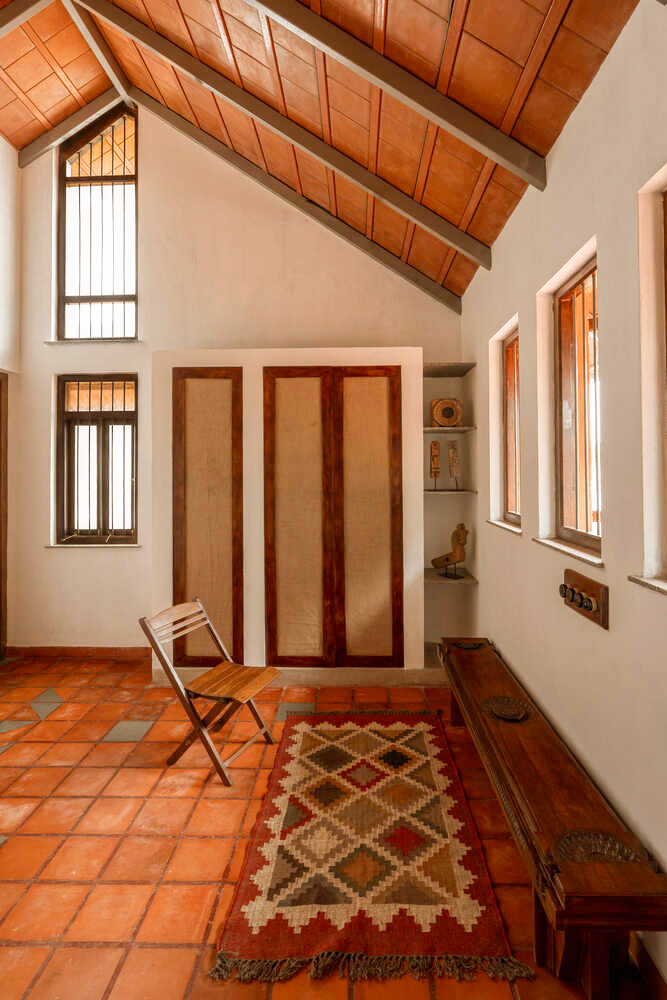
A vaulted upper room open to the roof's woodwork
In an era where rapid urbanisation often leads to a disconnect from nature and heritage, this residence offers an alternative path—one that values slowness, simplicity, and rootedness. It proves that comfort need not come at the cost of tradition, and that modern living can coexist harmoniously with age-old wisdom. More than just a house, it is a living narrative—of memory, material, and mindful design—crafted to endure, evolve, and inspire for generations to come.