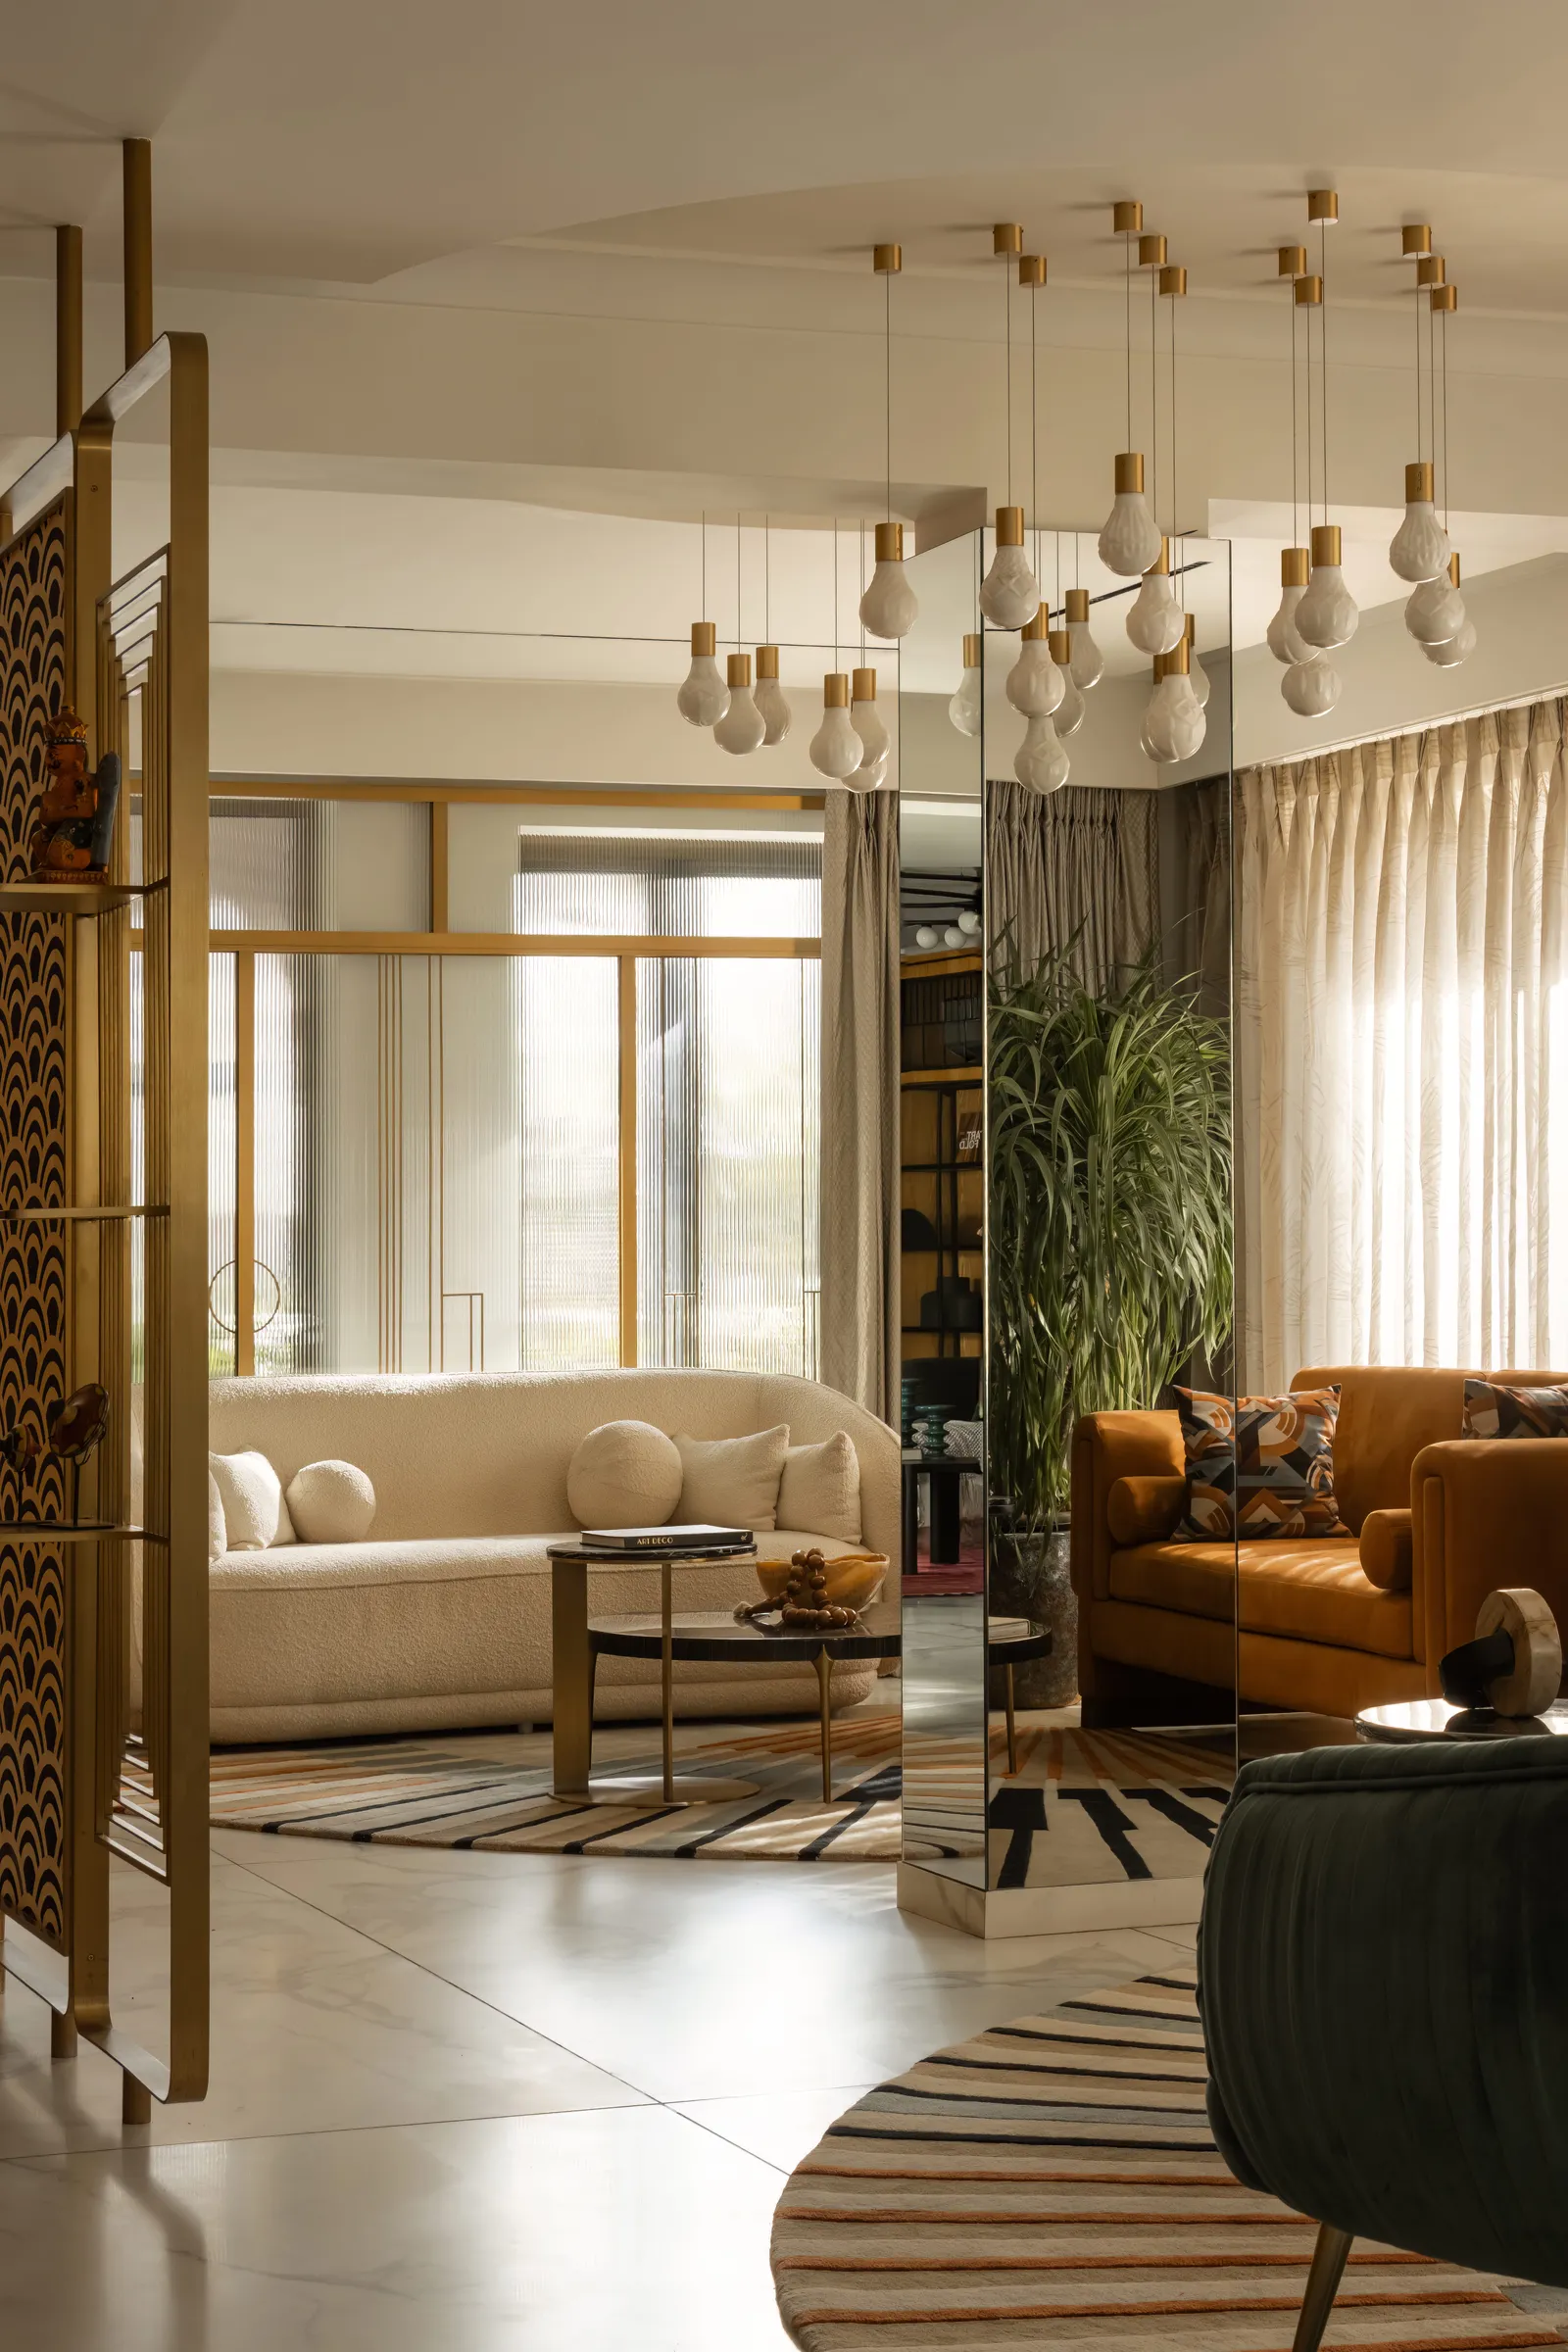
In the heart of Chennai, a remarkable residential transformation stands as a testament to thoughtful design, creative compromise, and the seamless blending of contrasting aesthetics. What was once two separate apartments has been reimagined into a sprawling 4,500-square-foot home that effortlessly balances bold personalities, artistic expression, and functional living. Designed by 1405 Design Studio, this residence is not merely a living space—it is a vibrant narrative of design evolution, where Bombay Deco influences meet the warmth and richness of India Modern.
The story of this home begins with a challenge. The merging of two flats meant dealing with structural constraints, the most prominent of which was a stubborn column standing squarely in the middle of the living room. Rather than treating it as a flaw, the designers saw an opportunity. By cladding the column with mirrors and framing it with a circular ceiling cut-out, they transformed it into a sculptural centerpiece. Suspended around it are marble lanterns that add both illumination and artistic intrigue. What could have been an eyesore is now a focal installation—an example of how limitations can spark innovation.
The redesign aimed to create openness and continuity throughout the home. At the homeowner’s request, most internal walls were removed, allowing the living, dining, and lounge areas to flow seamlessly into one another. This openness enhances the natural light, which now travels freely across the space, illuminating every corner. The result is a layout that feels expansive, airy, and welcoming—an ideal setting for both everyday living and entertaining.
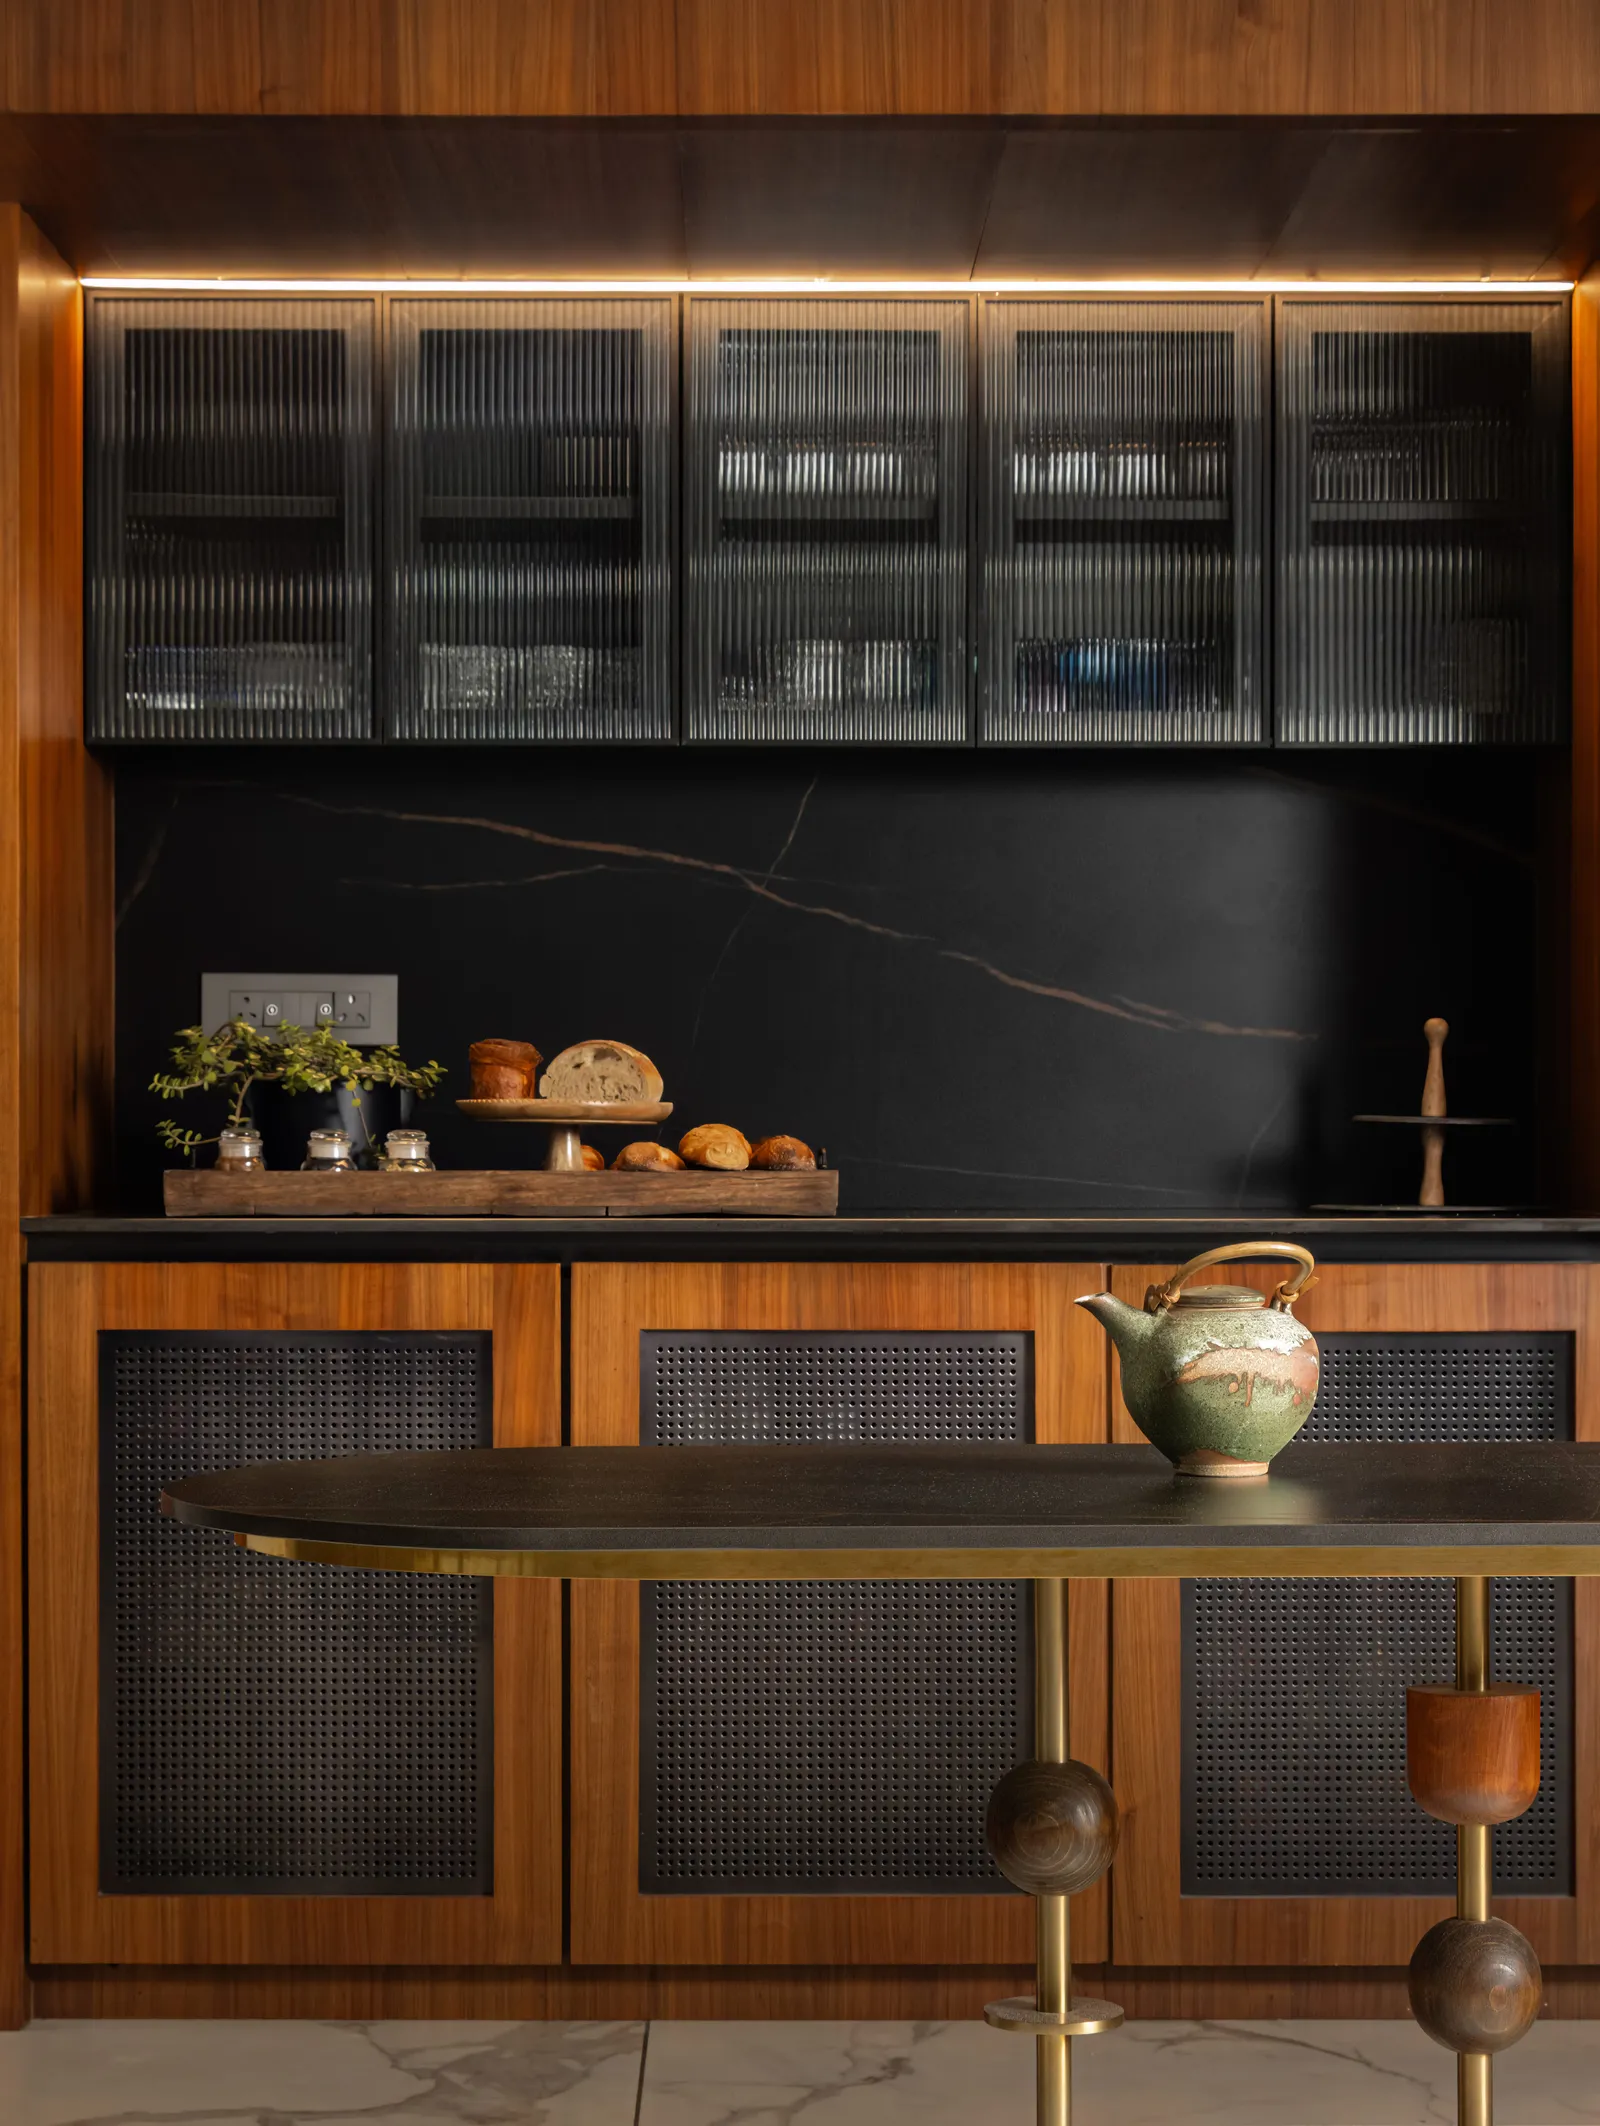
A moody pantry-bar in black marble and brass
What truly sets this home apart, however, is the interplay of personalities that shaped its design. The lady of the house, influenced by her experiences in New York, prefers minimalism and uncluttered living, yet enjoys experimenting with colors and textures. In contrast, her partner draws inspiration from Mumbai’s glamorous aesthetic, favoring bold patterns and structured design. Rather than choosing one direction over the other, the designers embraced both, creating a unique hybrid style that feels both sophisticated and lively.
This duality is immediately evident at the entrance to the living room. A pivoting panel introduces visitors to the home’s design language with a striking visual contrast. One side features a playful, multicolored pixelated pattern, while the other showcases a classic art deco motif in brass and black. This juxtaposition sets the tone for the entire house, where patterns, textures, and materials continuously interact to create visual interest. Throughout the interiors, there is a consistent layering of design elements. Translucent sliding doors with art deco fluting allow spaces to be closed off without sacrificing light. Deep color palettes and earthy finishes provide warmth, while geometric detailing adds a sense of rhythm and movement. Every room offers something new to discover, yet all remain connected through a cohesive design language. To ground this vibrant aesthetic, the designers introduced a central wood-clad volume that acts as the home’s “spine.” This structure houses essential utilities and extends from the living room into the family lounge. Its clean geometric lines and natural wood grain create a sense of order amidst the visual dynamism. The organic texture of the wood also ensures that the space never feels overly polished or artificial, maintaining a balance between refinement and authenticity.
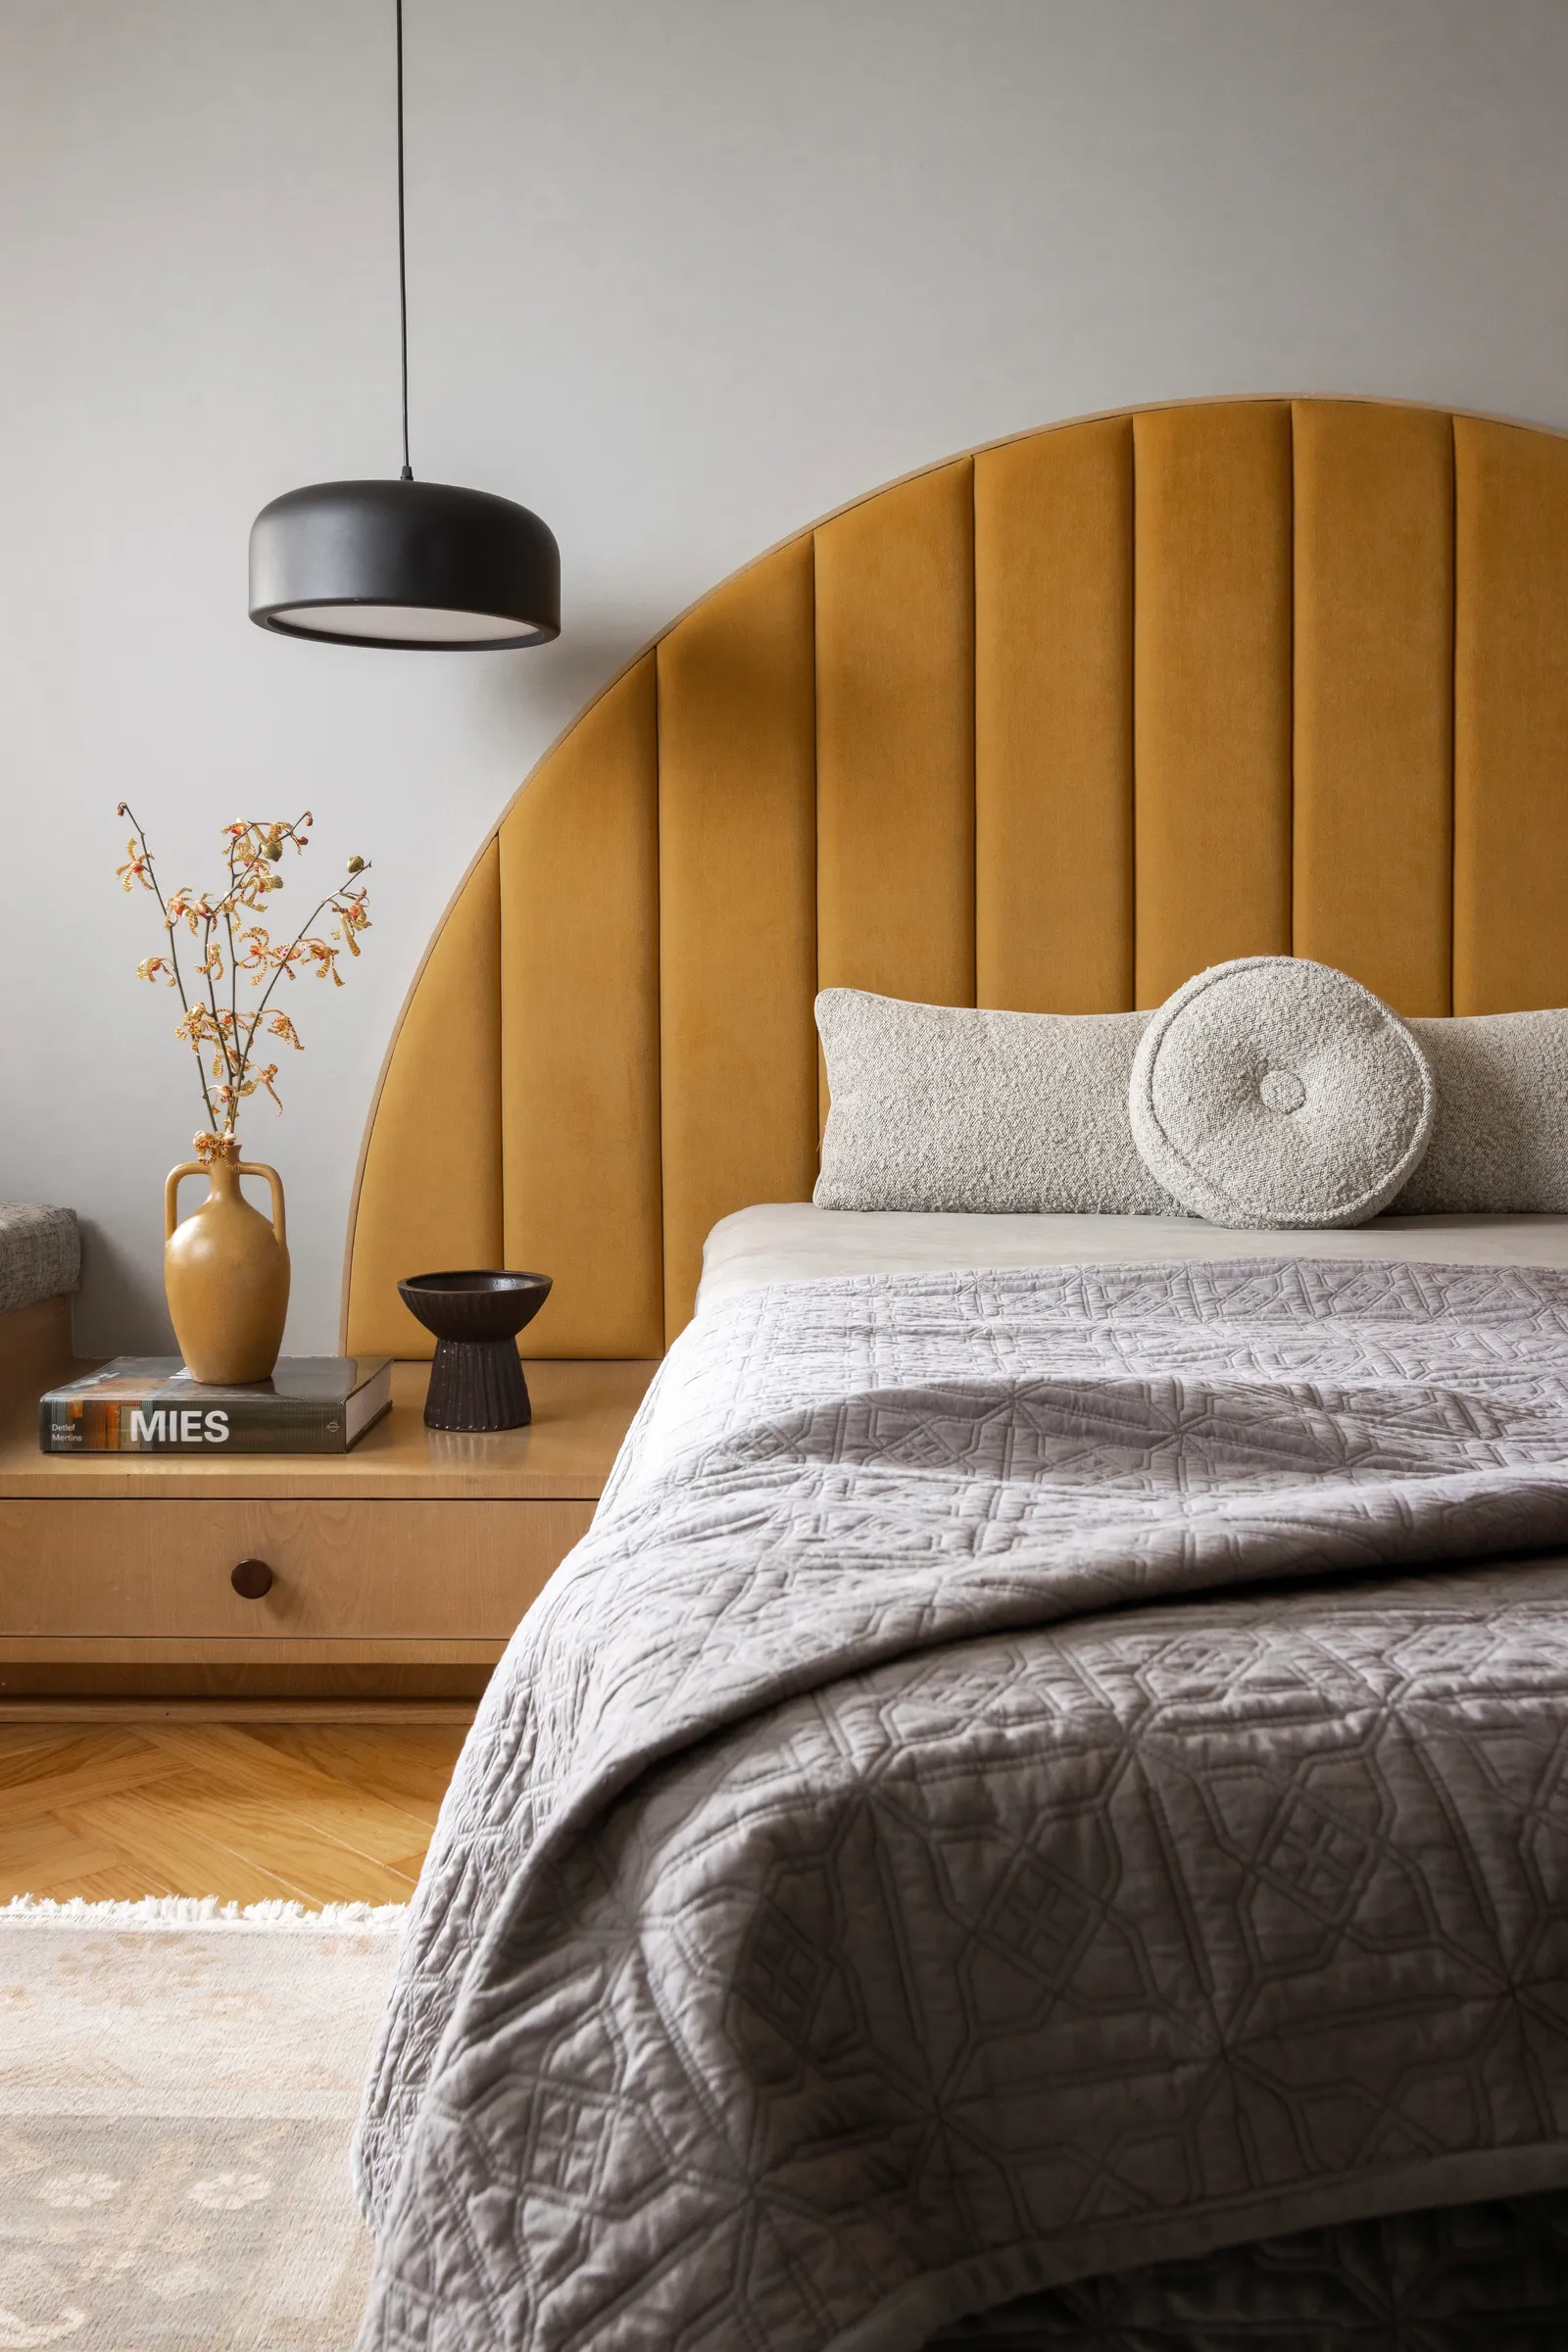
The primary bedroom, crowned by a mustard arched headboard
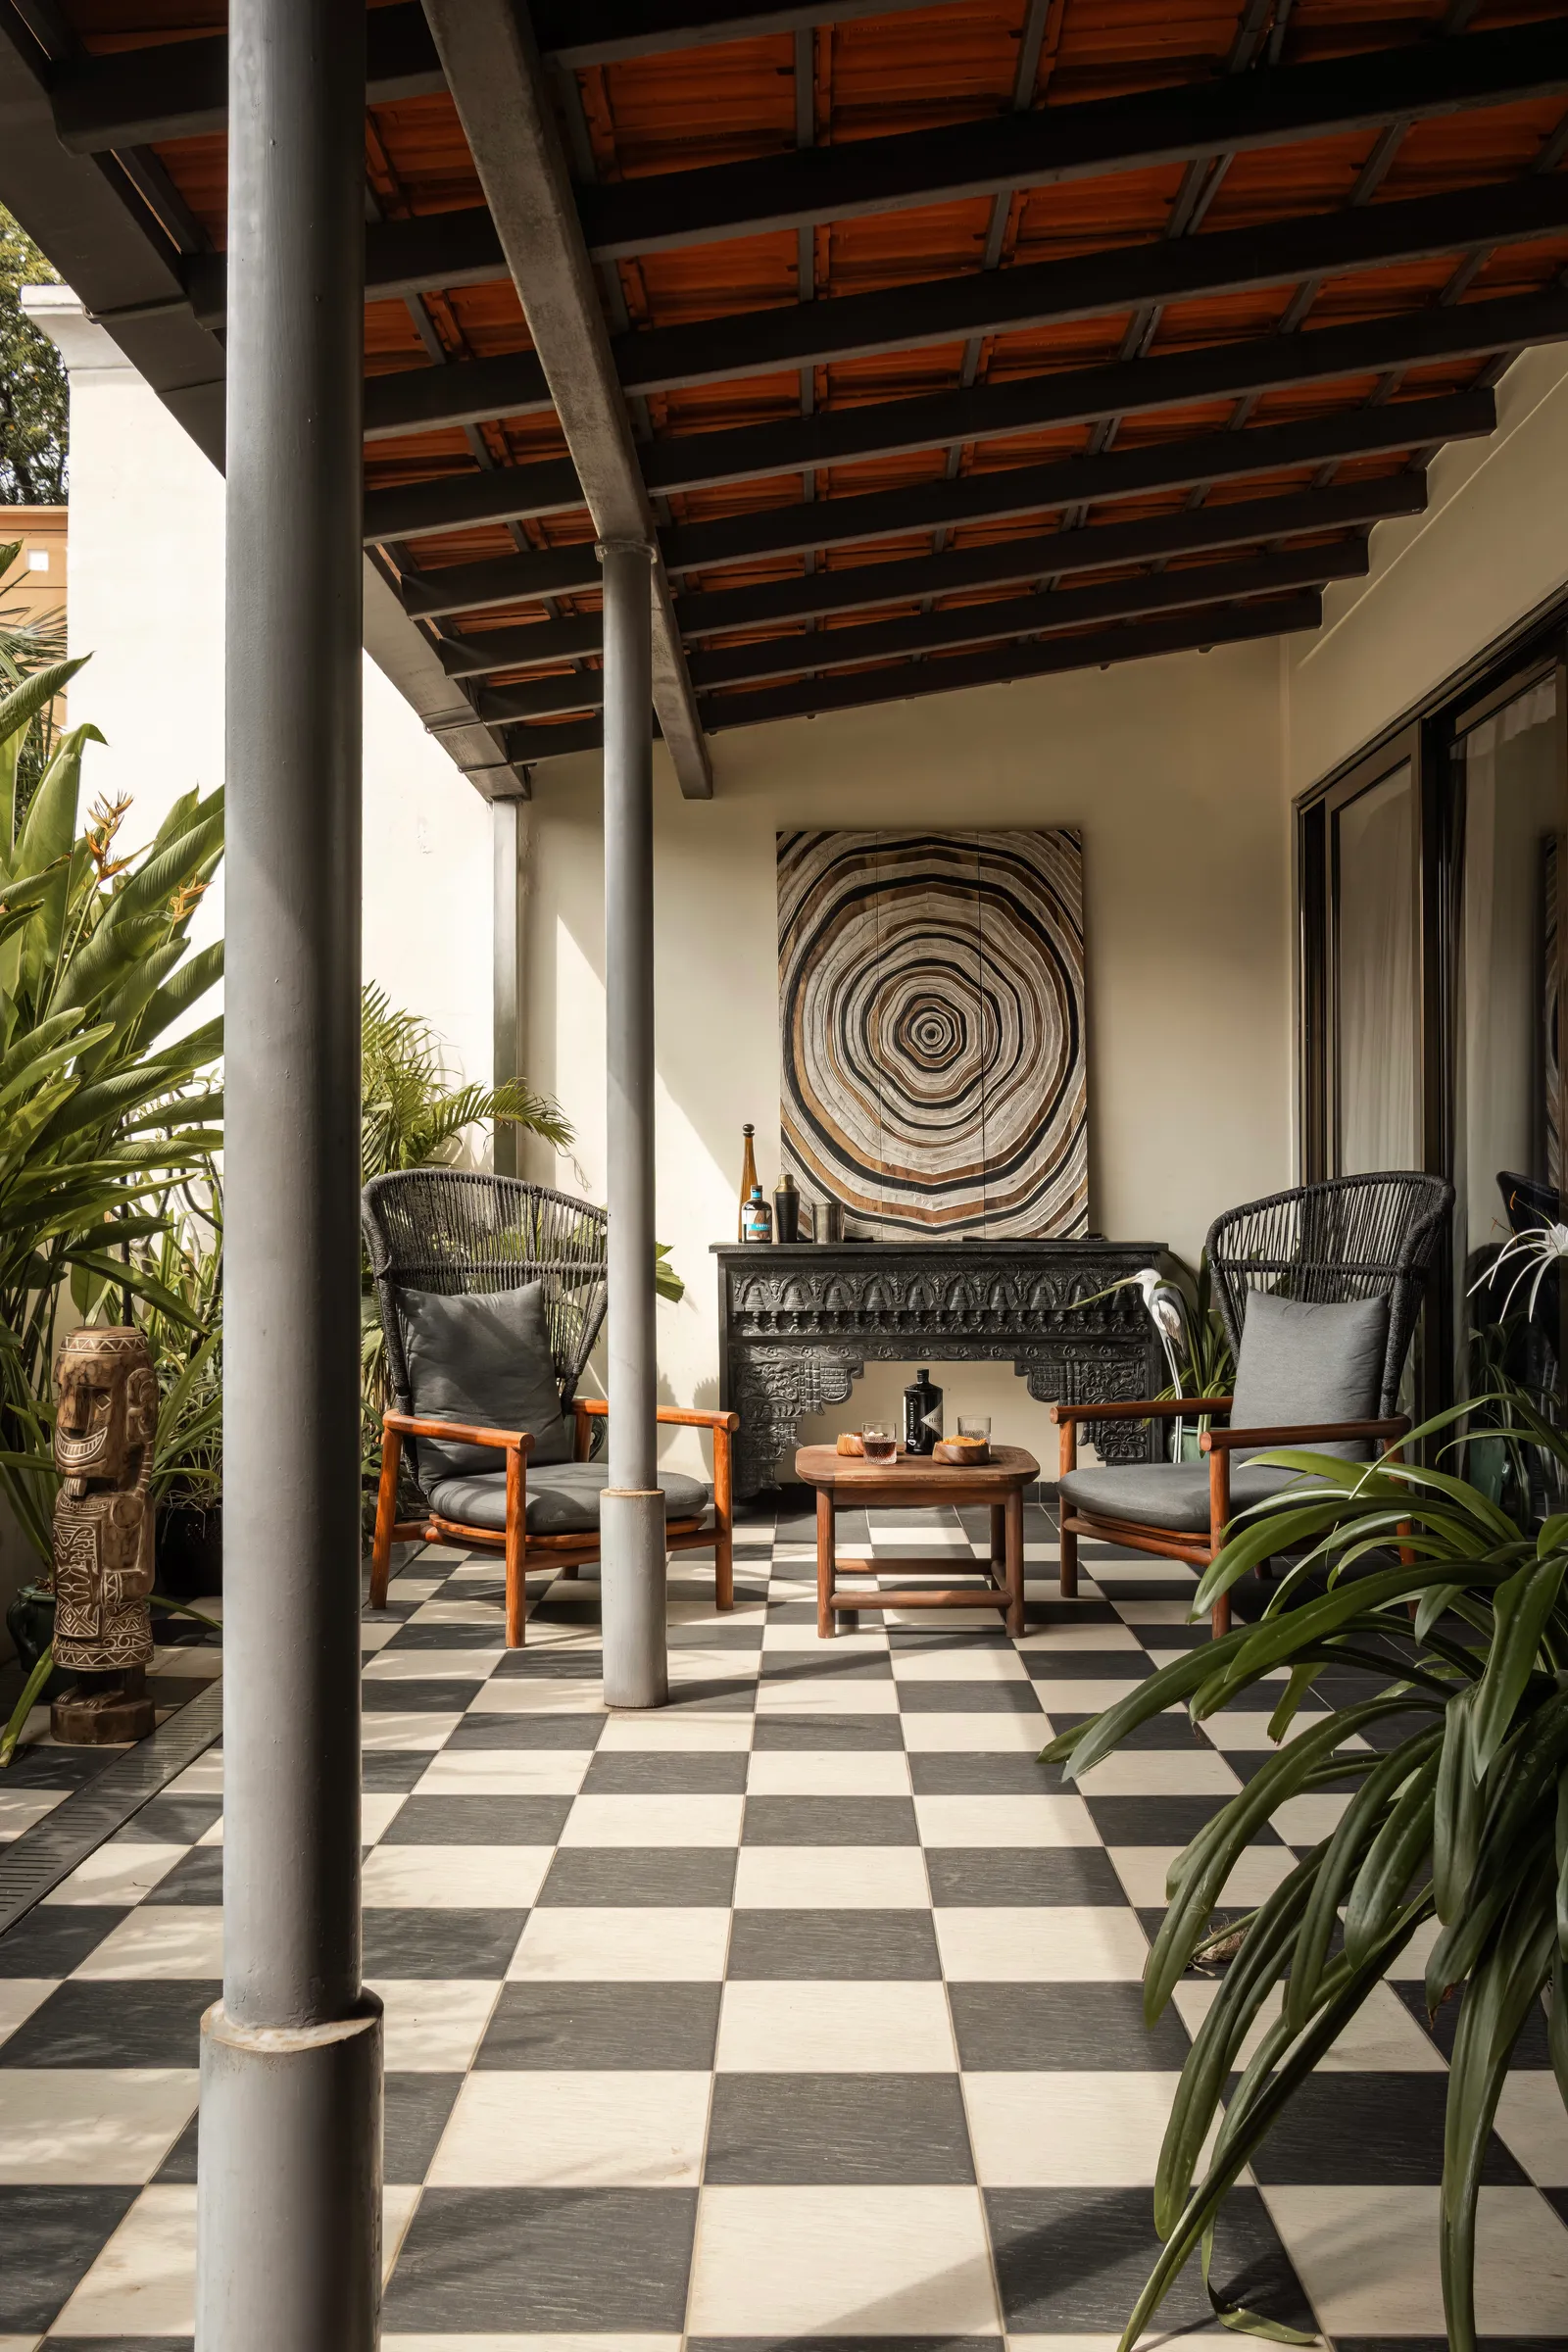
A checkerboard veranda opens the home to the outdoors
Lighting plays a crucial role in enhancing the home’s personality. Rather than serving purely functional purposes, the lighting fixtures act as artistic elements in their own right. In the living room, marble lanterns coexist with sculptural lighting pieces, creating layers of illumination that shift throughout the day. Above the dining table, a serpentine chandelier adds drama and movement, while a spiral fixture in the family lounge introduces a playful touch. Even the breakfast nook features a thoughtfully designed light installation that cleverly conceals functional elements while enhancing the overall aesthetic. Each bedroom in the home tells its own story while remaining connected to the larger design narrative. The master bedroom exudes sophistication with its use of leather, wood, and velvet, creating a rich and tactile environment. Sliding panels with wallpaper detailing add both functionality and visual depth, cleverly addressing architectural quirks such as awkward window placements. The parents’ bedroom, on the other hand, embraces softness through bold colors and layered fabrics. It offers a more relaxed and comforting atmosphere, demonstrating how the same design principles can be adapted to suit different needs and preferences. The children’s rooms are perhaps the most playful spaces in the house. One features bunk beds and cave-like seating areas designed to encourage imagination and exploration. The other adopts a more traditional layout but is enlivened by a vibrant yellow palette. Importantly, these rooms are designed to grow with the children, avoiding overly childish themes in favor of timeless yet energetic design choices. The guest bedroom provides a contrast to the rest of the home’s exuberance. Designed with a tone-on-tone palette and minimal detailing, it offers a calm and neutral retreat for visitors. This restraint ensures that the space remains versatile and comfortable, catering to a wide range of preferences. Despite the diversity of styles and moods across different rooms, there is a strong sense of cohesion throughout the home. This is achieved through a carefully curated palette of colors and materials that recur in various forms.
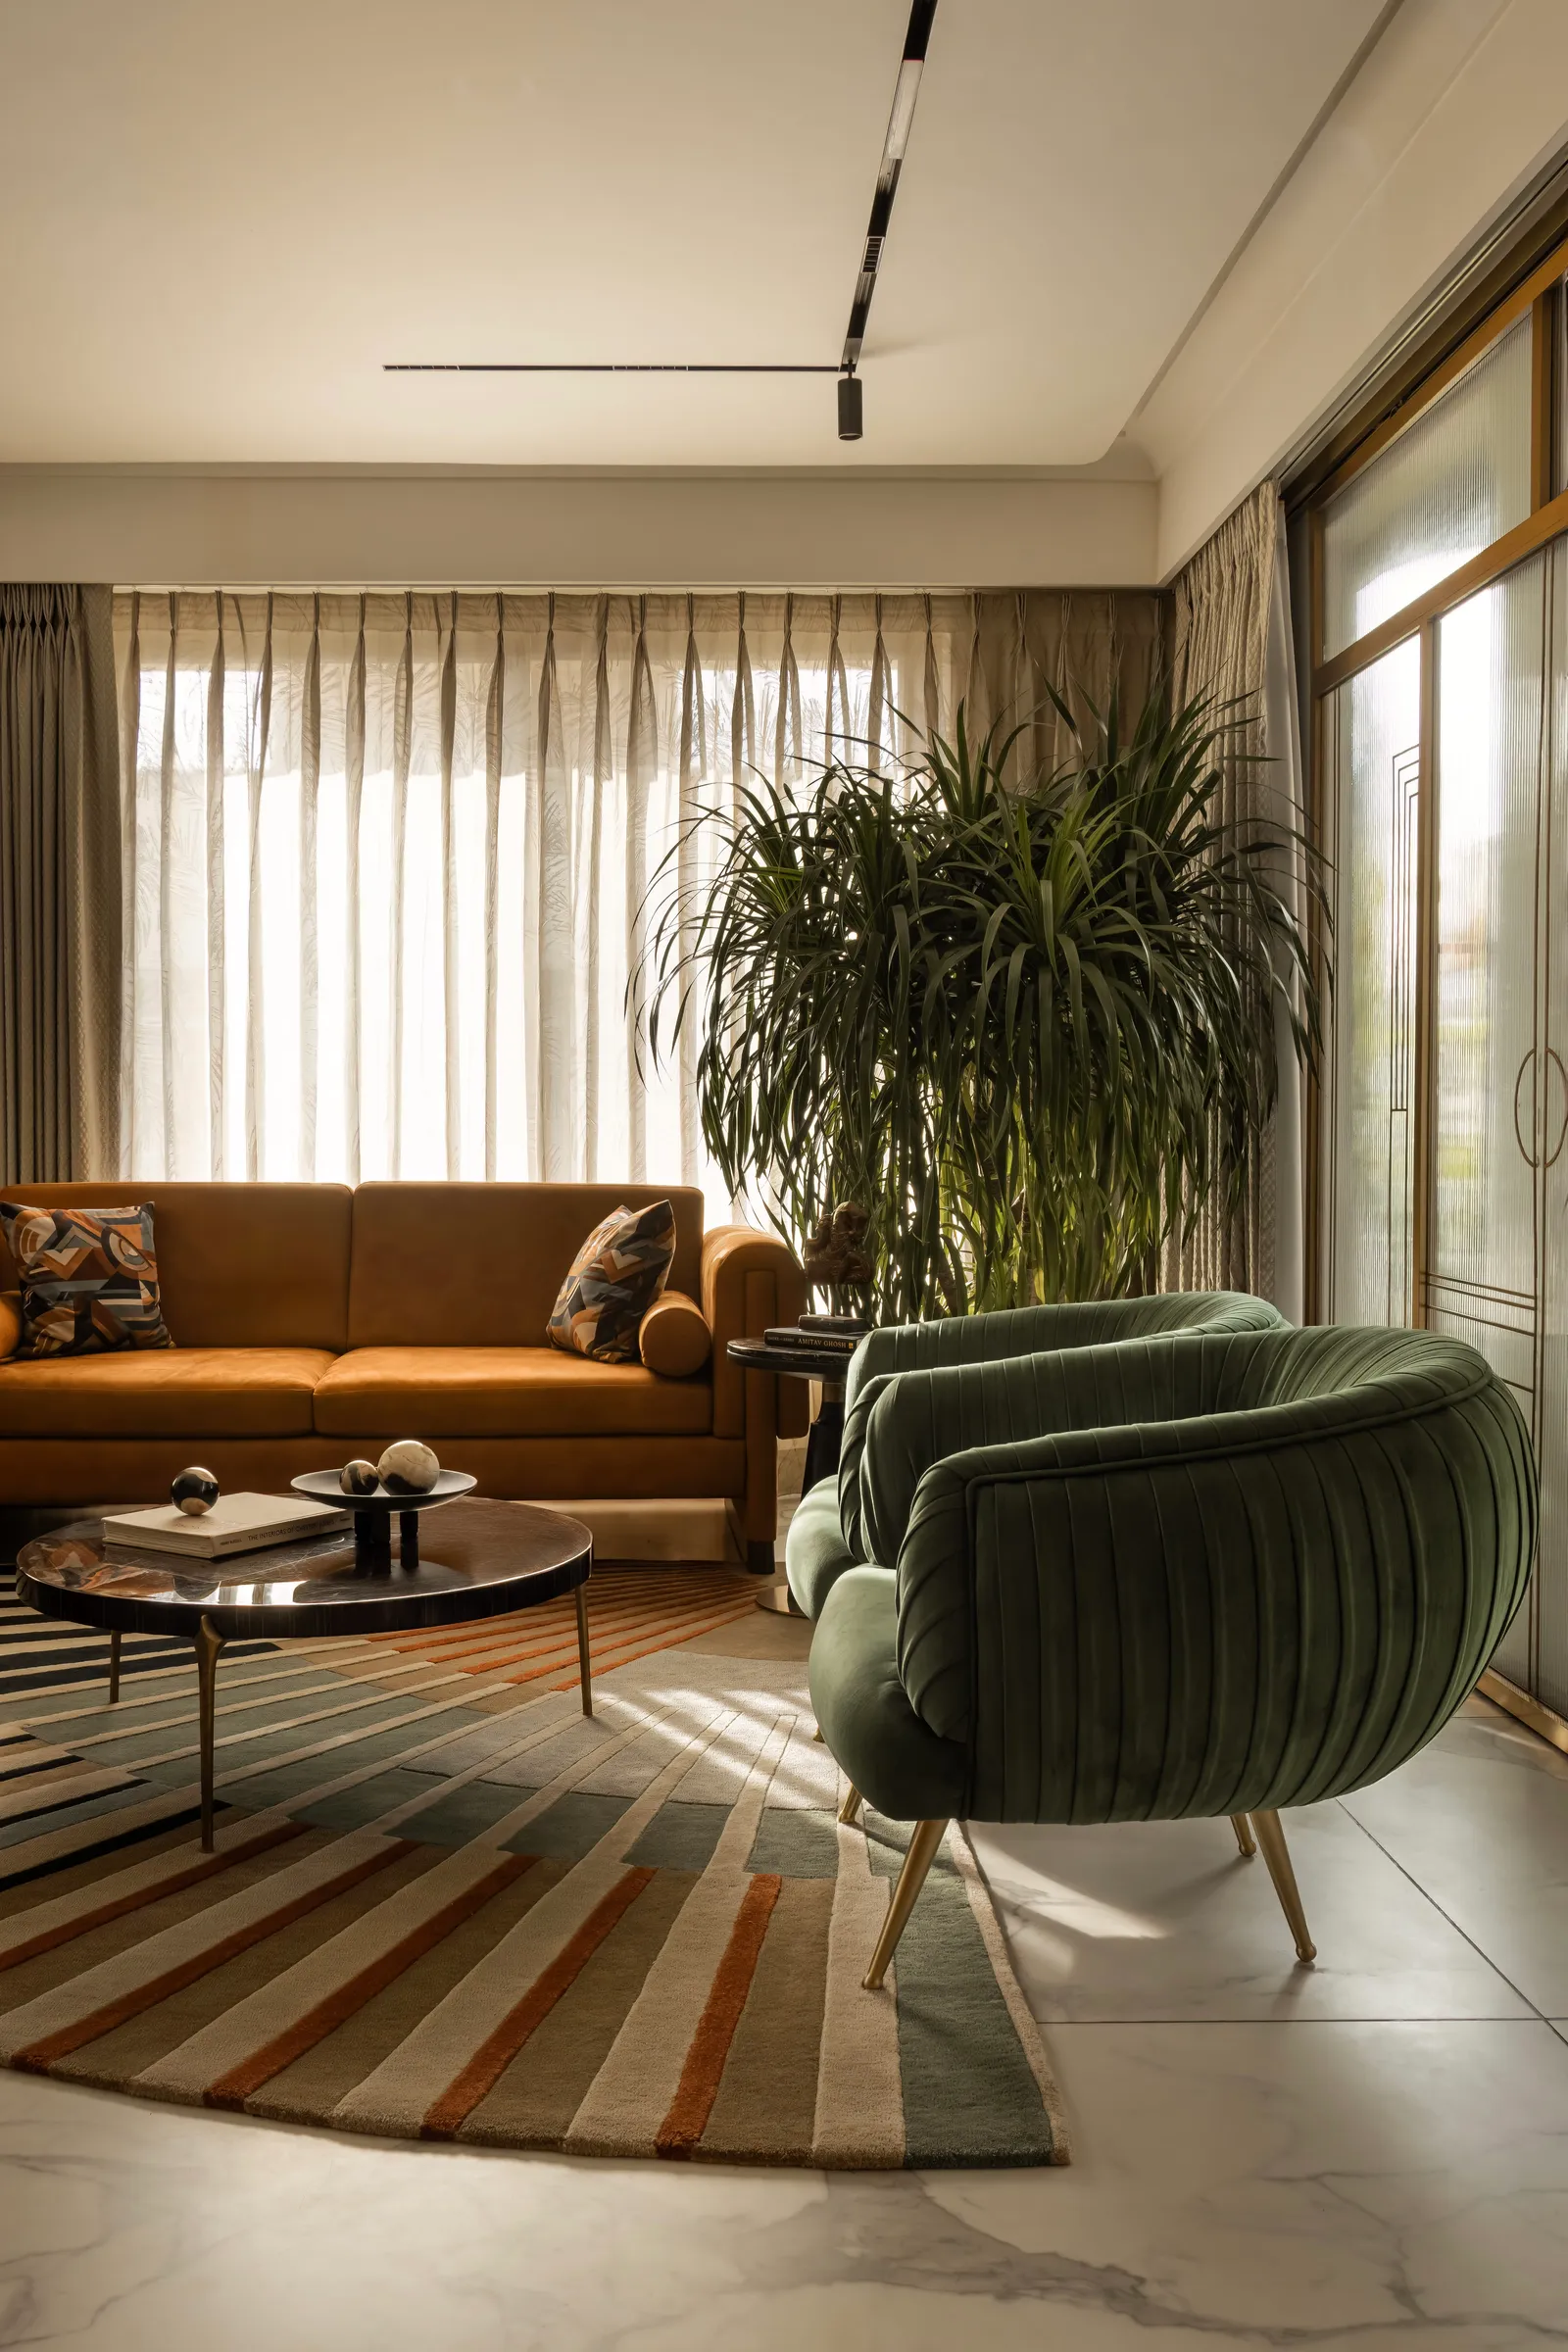
Warm tans and jewel greens in the living room
A particular shade or texture introduced in a common area may reappear subtly in a bedroom, creating a sense of continuity. This approach ensures that the home feels unified rather than fragmented, even as each space maintains its individuality. The design also highlights the versatility of materials and motifs. Geometric patterns, for instance, appear in different scales and contexts—from wall paneling and flooring to furniture and décor. Similarly, the art deco influence is not confined to a single element but is woven throughout the home in both obvious and understated ways. This layered approach allows the design to remain engaging without becoming overwhelming.
At its core, this Chennai home is a celebration of contrast and harmony. It demonstrates how seemingly opposing ideas—minimalism and maximalism, tradition and modernity, structure and spontaneity—can coexist beautifully when approached with creativity and intention. The result is a space that feels dynamic yet balanced, luxurious yet livable. More importantly, the home reflects the personalities of its inhabitants. It is not a generic display of design trends but a deeply personal environment shaped by the lives, experiences, and preferences of those who live in it. Every choice, from the bold patterns to the subtle textures, contributes to a narrative that is both unique and meaningful.
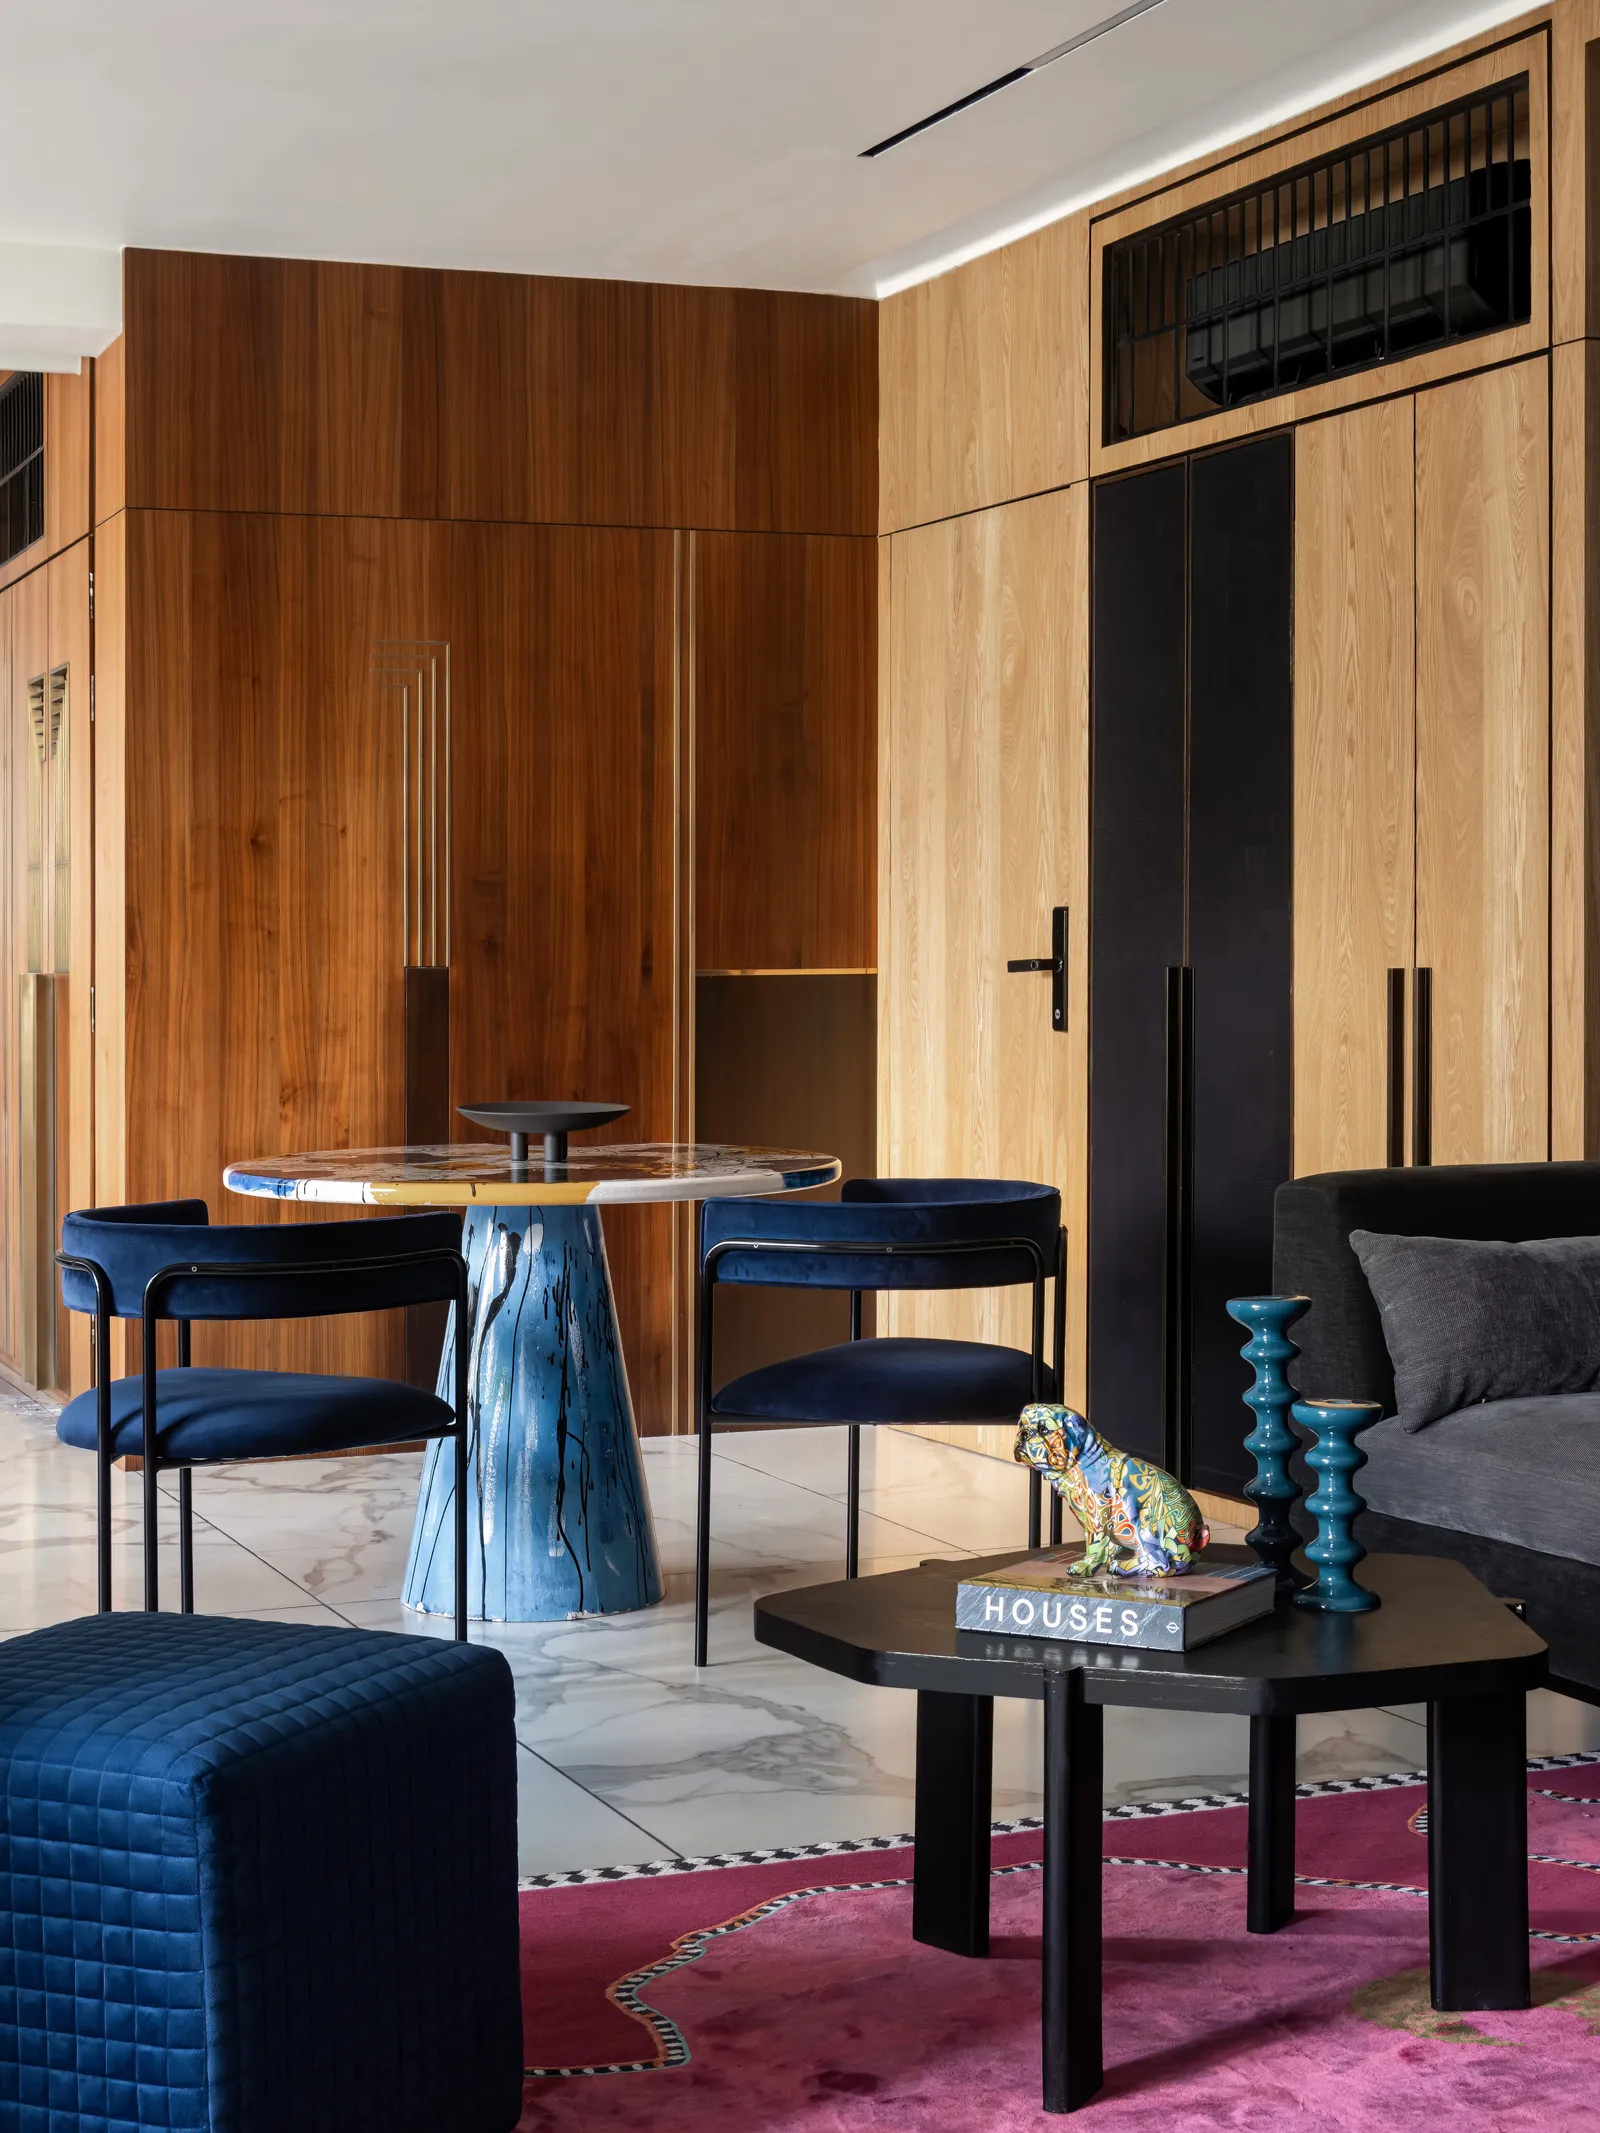
An intimate dining nook layered in colour
In the end, this project serves as a powerful reminder that great design is not about perfection, but about storytelling. It is about embracing challenges, celebrating individuality, and creating spaces that resonate on both aesthetic and emotional levels. By transforming constraints into opportunities and differences into strengths, this Chennai residence stands as an inspiring example of what thoughtful design can achieve. It is, quite simply, a home where every detail has a purpose, every space has a voice, and every element contributes to a larger, beautifully orchestrated whole.